• Al Burda Festival

    The inaugural Al Burda Festival connected visual art, performance, workshops and awards across Warehouse421 and The Arts Center at NYU Abu Dhabi.

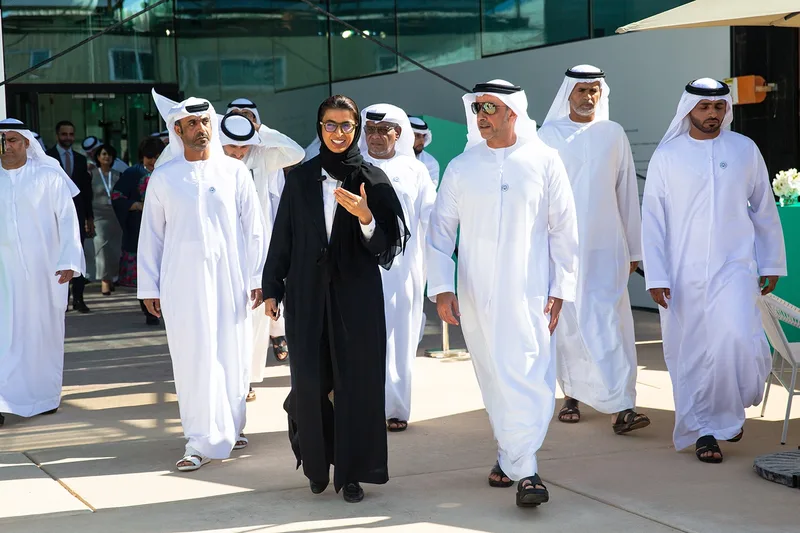
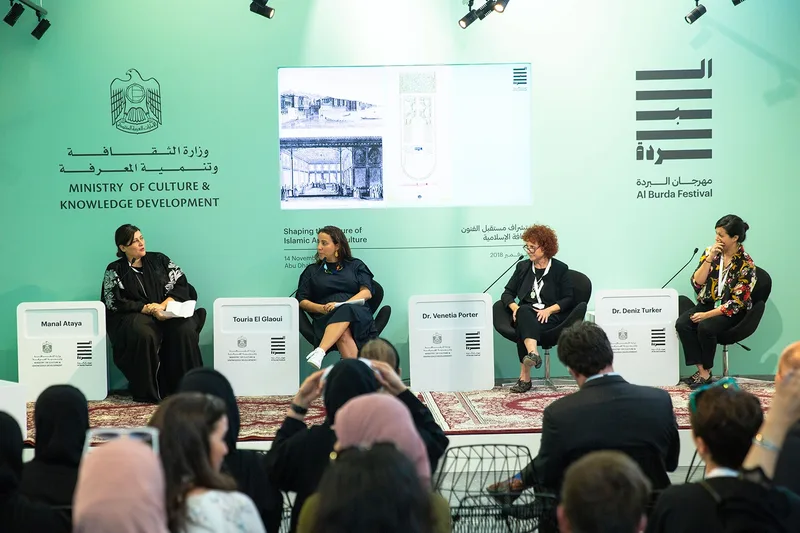
    In November 2018, the Ministry of Culture and Knowledge Development launched the Al Burda Festival and Awards Show across Warehouse421 and NYU Abu Dhabi. Artists and cultural practitioners from across the MENA region came together for workshops, interactive sessions and knowledge exchange before the programme moved into an evening performance at the NYU main theatre.


    An inaugural event has no inherited visual memory. Evolution's role as lead design and production agency was therefore to give Al Burda its first physical language - one that could hold together different art forms, programme formats and venues without competing with the creative work at the centre of the festival.


    The event brand became the thread connecting daytime discovery with evening performance, allowing audiences to experience the festival as one curated cultural journey rather than a collection of separate activities.
    The Challenge


    The programme changed character throughout the day. Galleries and workshops needed calm, adaptable environments that supported close attention, while the plenary and awards show required a stronger sense of focus and occasion. Warehouse421 and NYU Abu Dhabi also presented different architectures and operating conditions.


    The design had to establish a recognisable new platform while remaining culturally sensitive and visually disciplined. Scenic elements, temporary structures, collateral and documentation all needed to reinforce the identity without overwhelming the artists, discussions and performances.
    Art installation Abu Dhabi

    The Solution


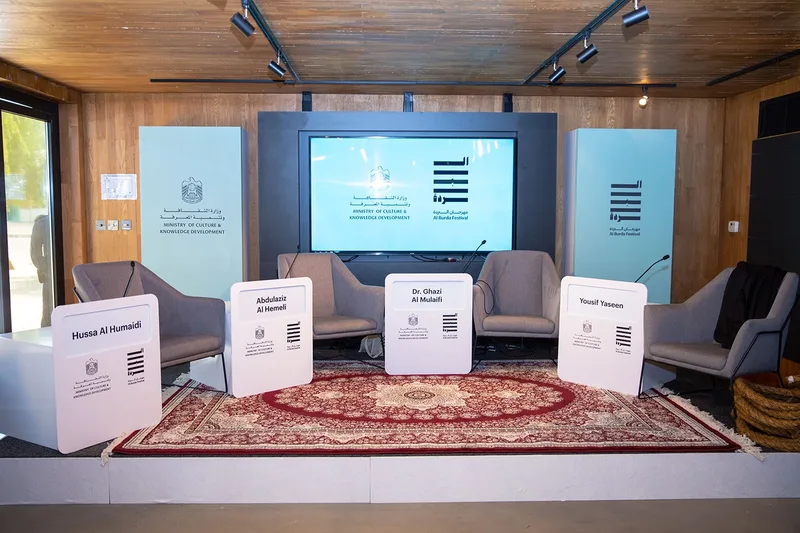
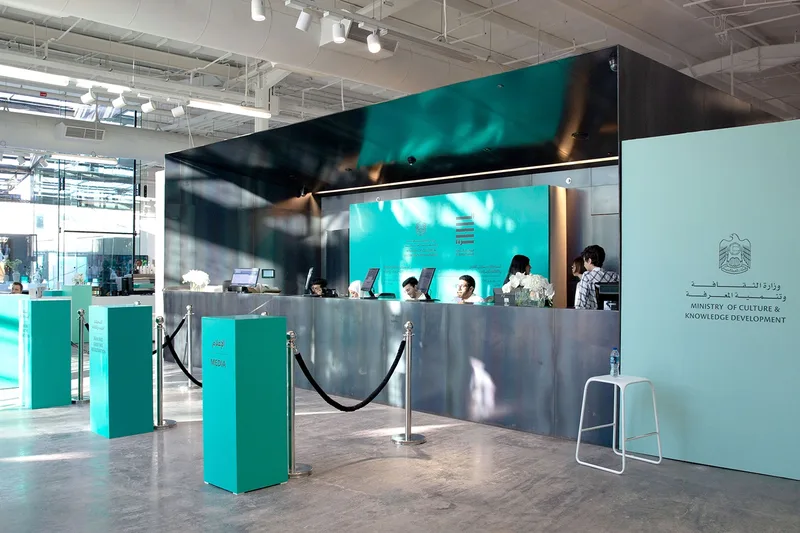
    Evolution developed a comprehensive event brand and applied it across the main stage, galleries, workshops, collateral and onsite communication. Rather than using branding as a surface treatment, the identity was used to organise the audience experience and establish continuity as the programme moved between locations and formats.


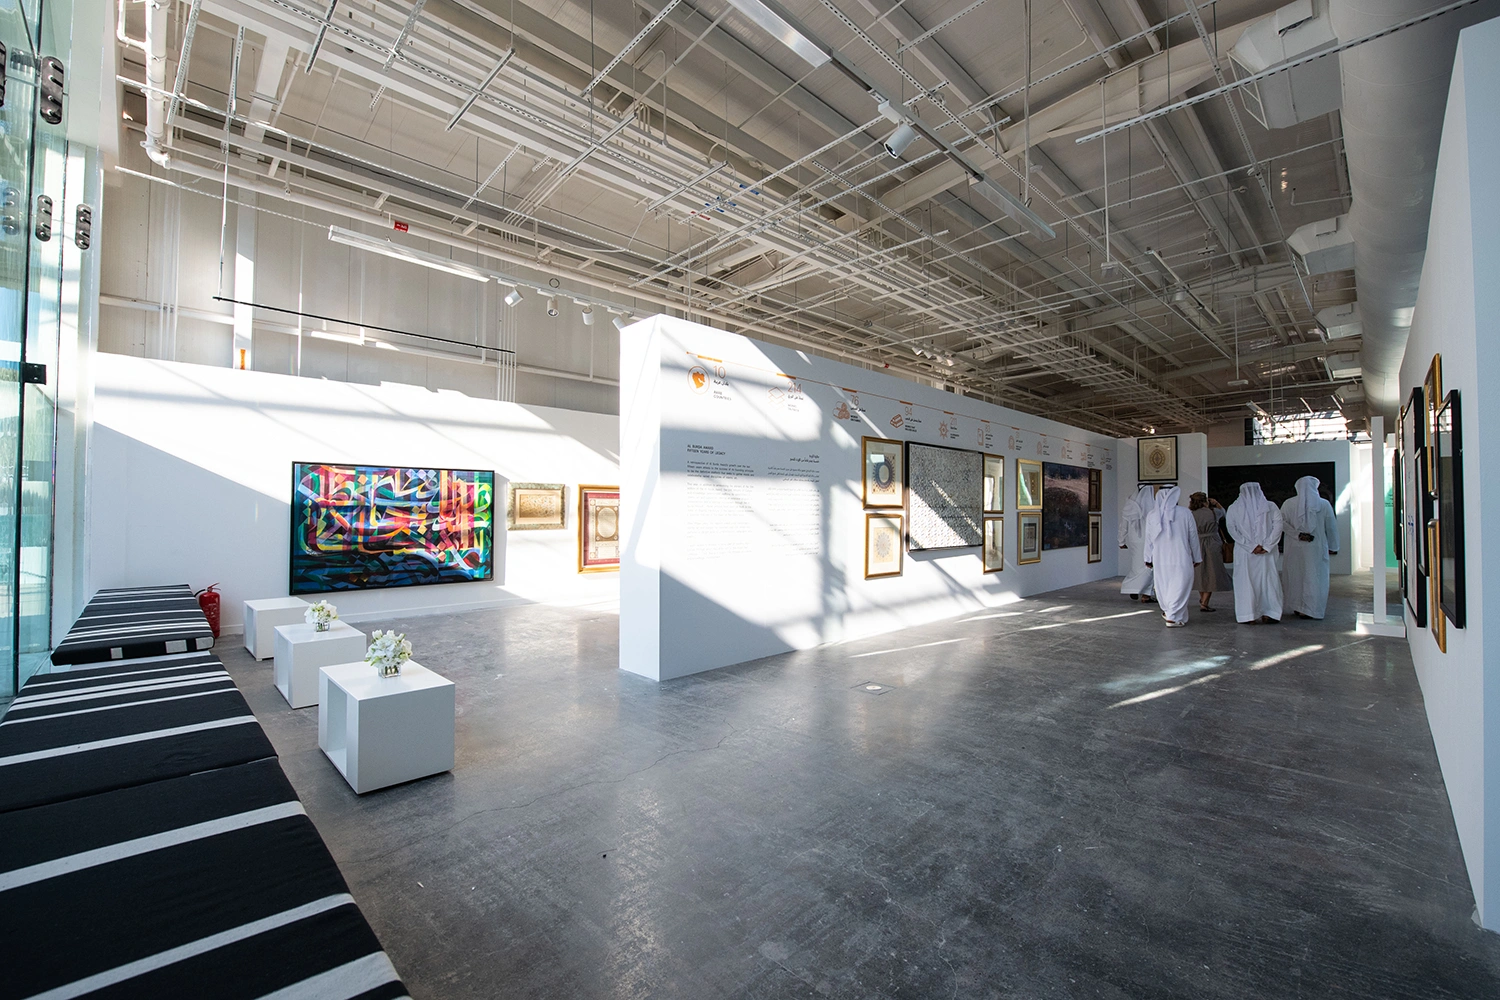
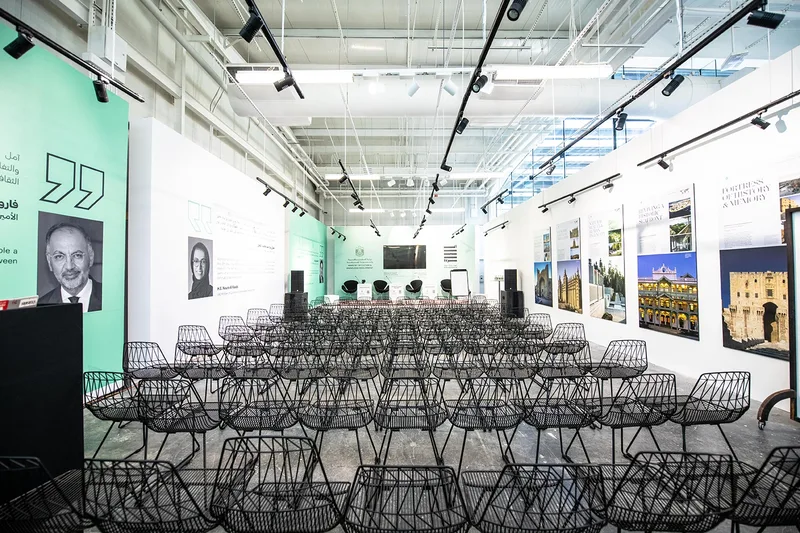
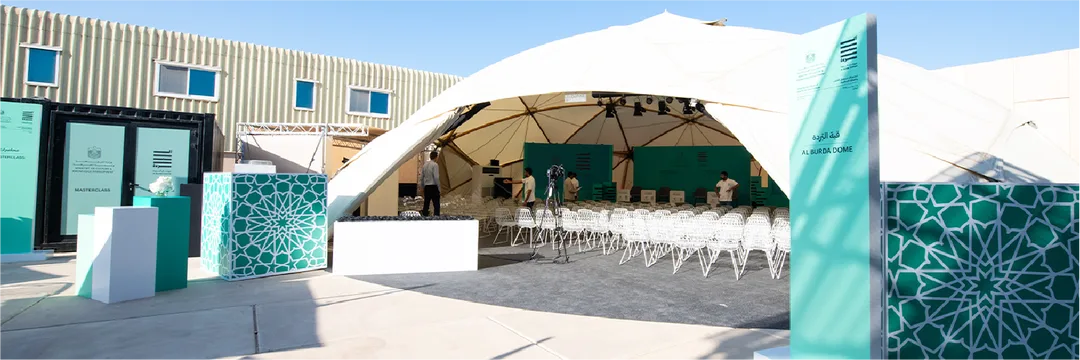
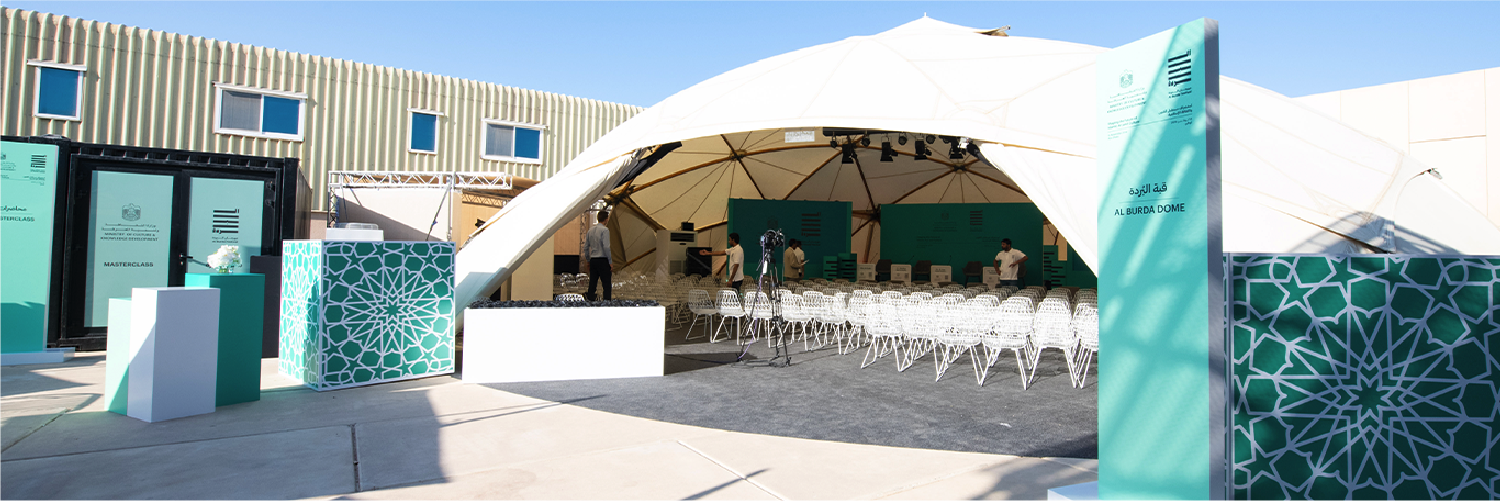
    At Warehouse421, the temporary plenary structure created a central gathering point within the daytime programme. Gallery and workshop environments were shaped around viewing, making and exchange, giving each activity a clear setting while retaining a shared visual character.


    The evening transition to the NYU main theatre introduced a more theatrical atmosphere without abandoning the festival identity. This gave the awards and performance programme a sense of progression: the day moved from exploration and dialogue into recognition and performance, but remained recognisably Al Burda.


    Evolution coordinated event production, site services, branding, collateral, photography and video through one team. For a first edition, the documentation was strategically important, creating an archive of the festival's visual identity and audience experience that could support future communication.
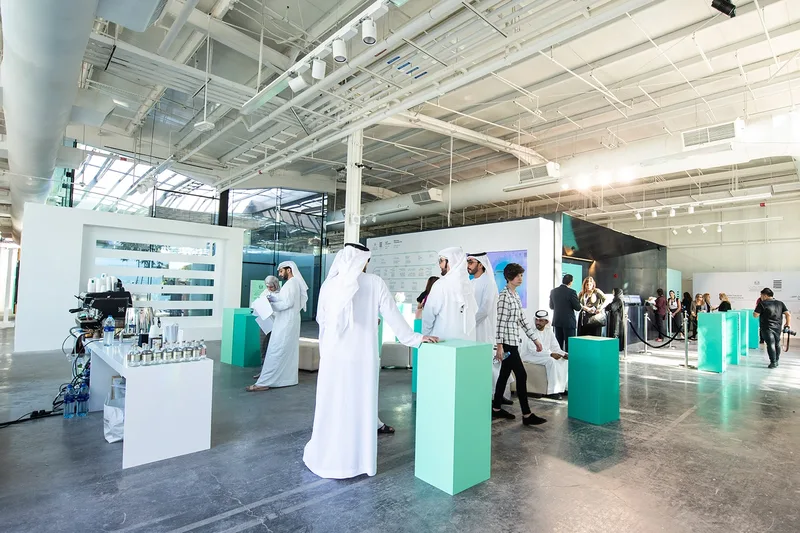
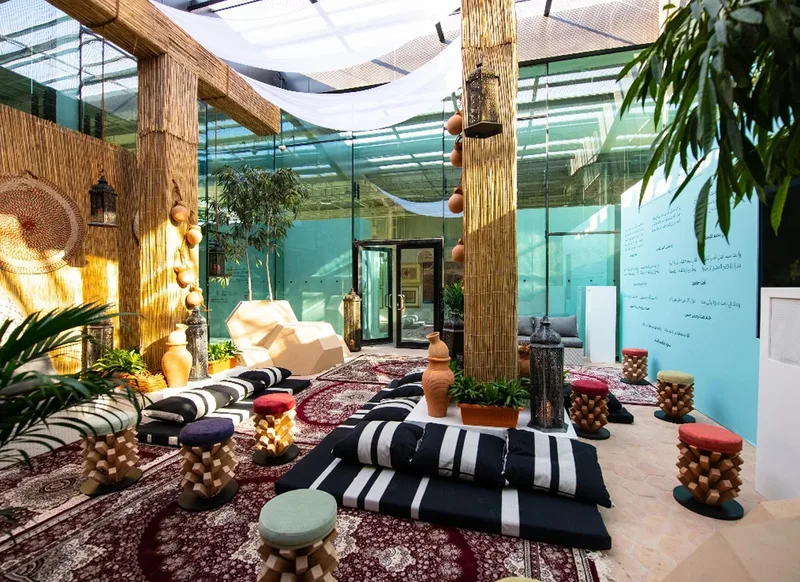
    Delivery Highlights


    • Lead design and production agency for the inaugural festival and awards show.
    • Development of a complete event brand applied across two venues.
    • Purpose-built temporary plenary structure at Warehouse421.
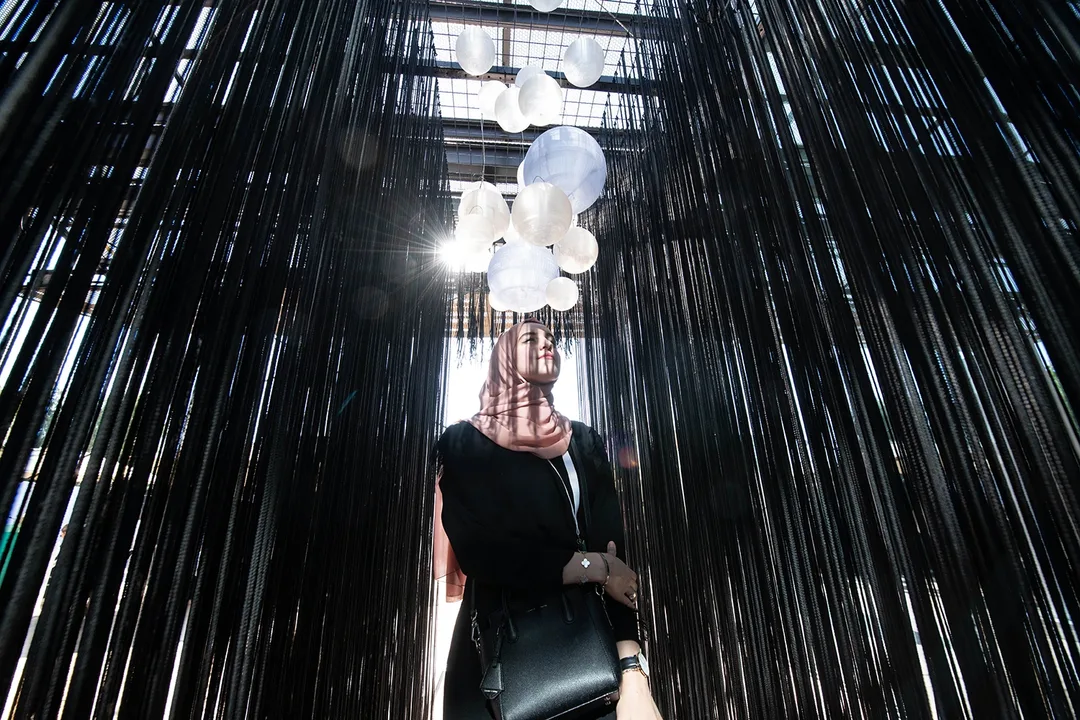
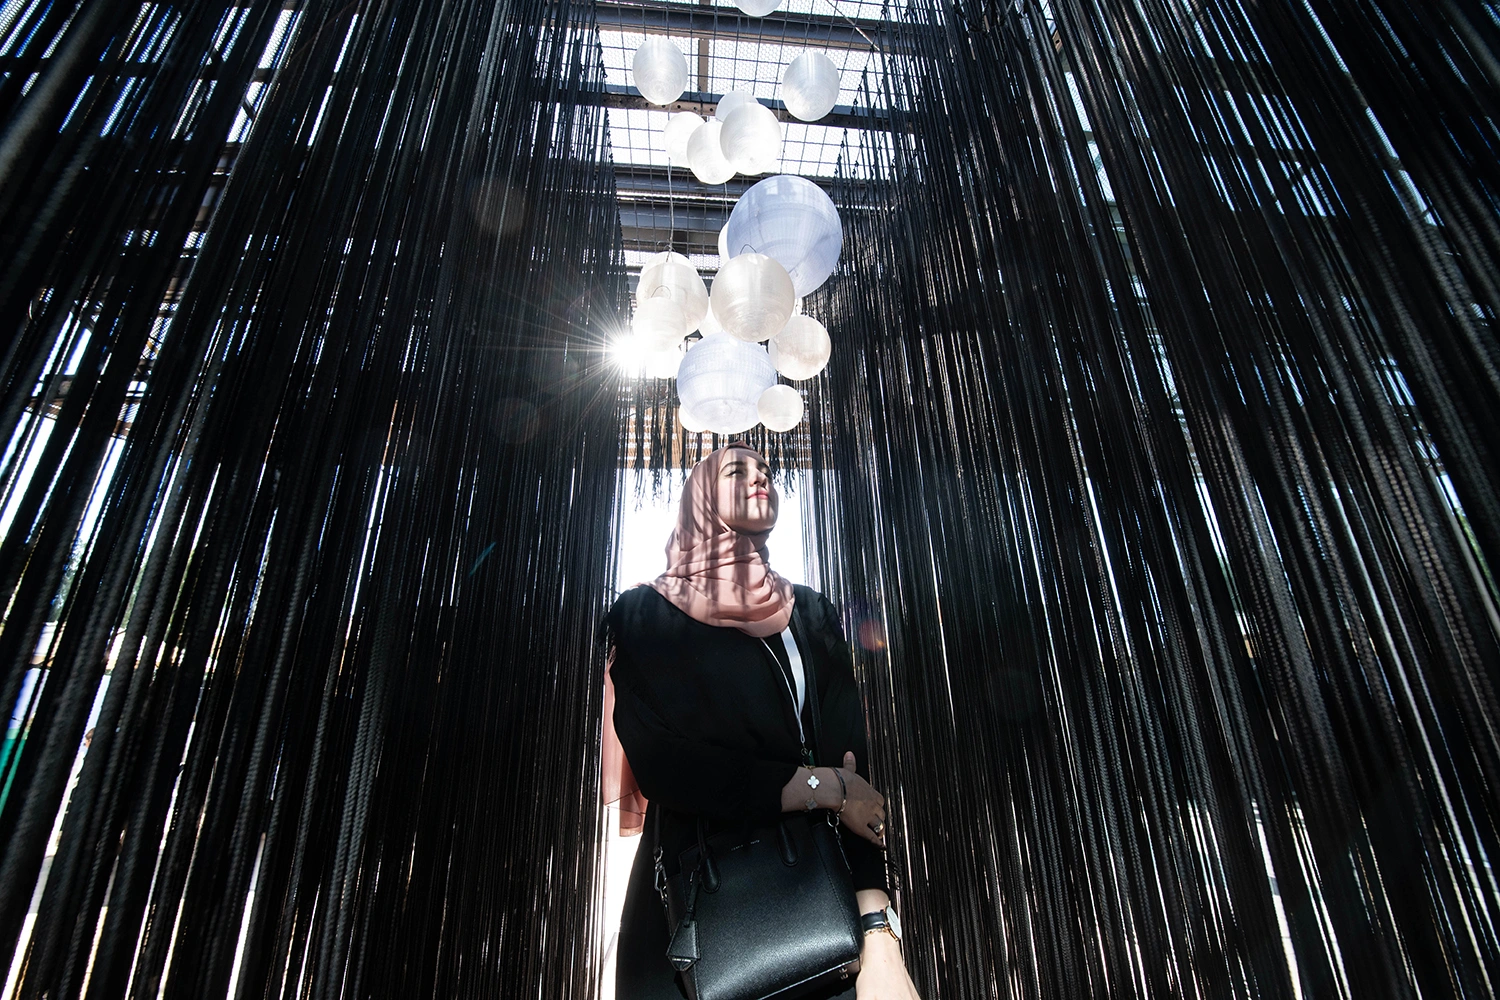
    • Scenic environments for the main stage, art galleries and workshops.
    • Event collateral and onsite branding supporting identity and audience orientation.
    • Photography and video documentation capturing the first edition.
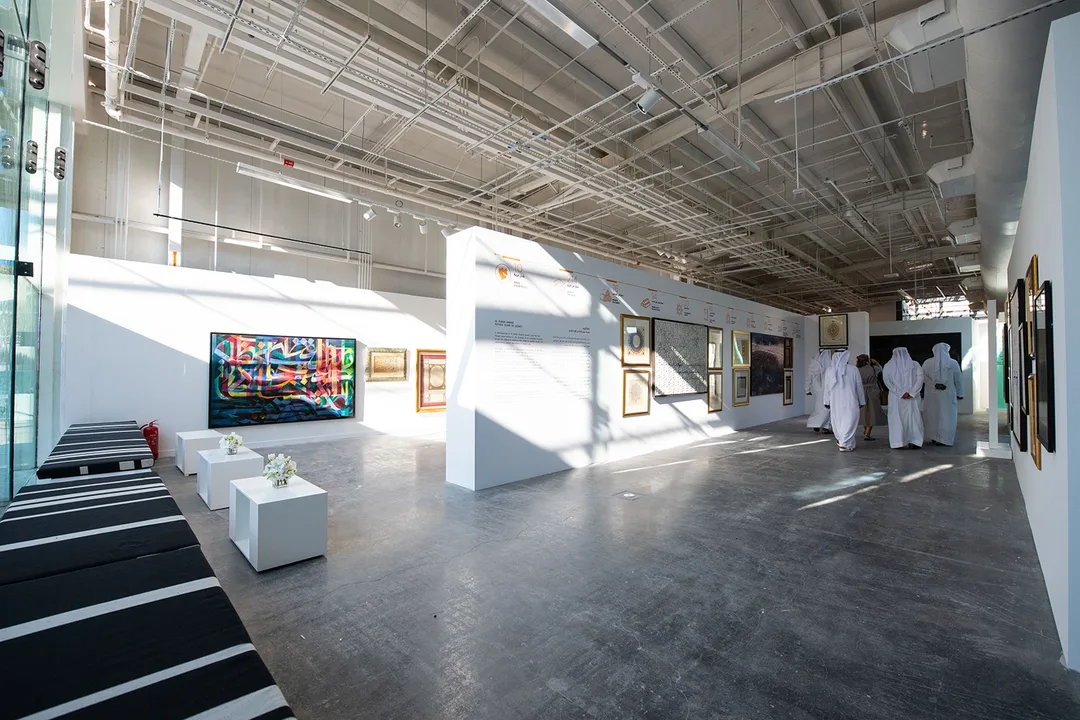
    Custom art gallery installation

    Outcome


    Al Burda opened with a clear identity that could accommodate workshops, galleries, knowledge exchange, awards and performance without making those formats feel disconnected. Audiences experienced a deliberate progression from daytime participation to an evening of cultural recognition.


    More importantly, the first edition established a visual foundation for the festival itself: distinctive enough to be remembered, flexible enough to evolve, and restrained enough to keep artists and ideas in the foreground.

    Project Ecosystem


    Client:

    Ministry of Culture and Knowledge Development


    Evolution Events: Led the creative strategy, brand development, multi-venue production, site coordination and audience experience.


    Evolution Scenic: Designed, fabricated and installed the main stage, gallery and workshop environments, together with the temporary plenary structure.


    Evolution Site Services: Supported the temporary event infrastructure and site-service requirements associated with the purpose-built plenary environment and multi-venue delivery.


    Evolution Furniture: Delivered all temporary and custom furniture across all event areas, working in sync with the brand environment.
  • Reaching the Last Mile

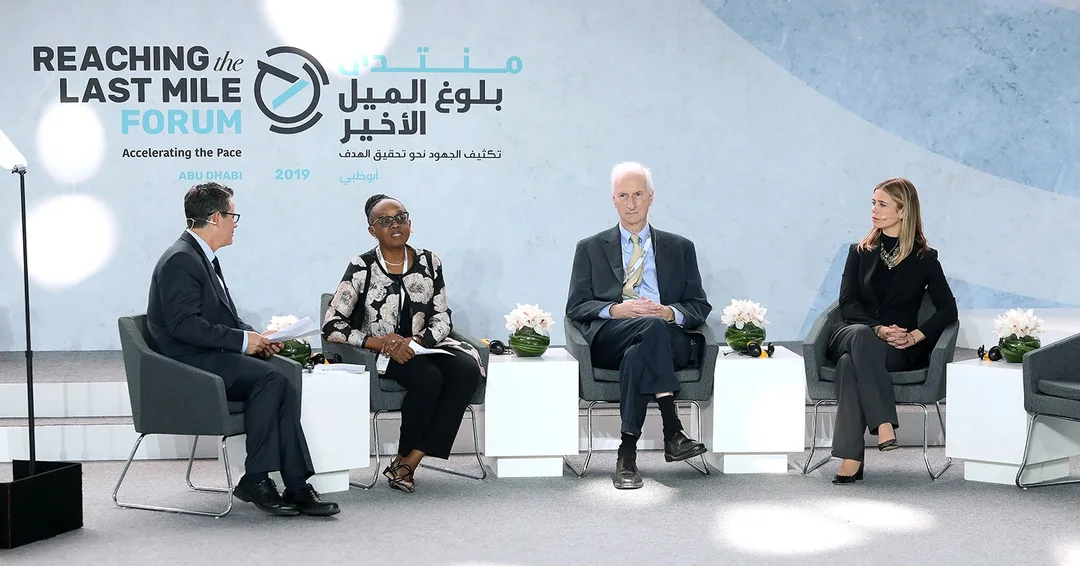
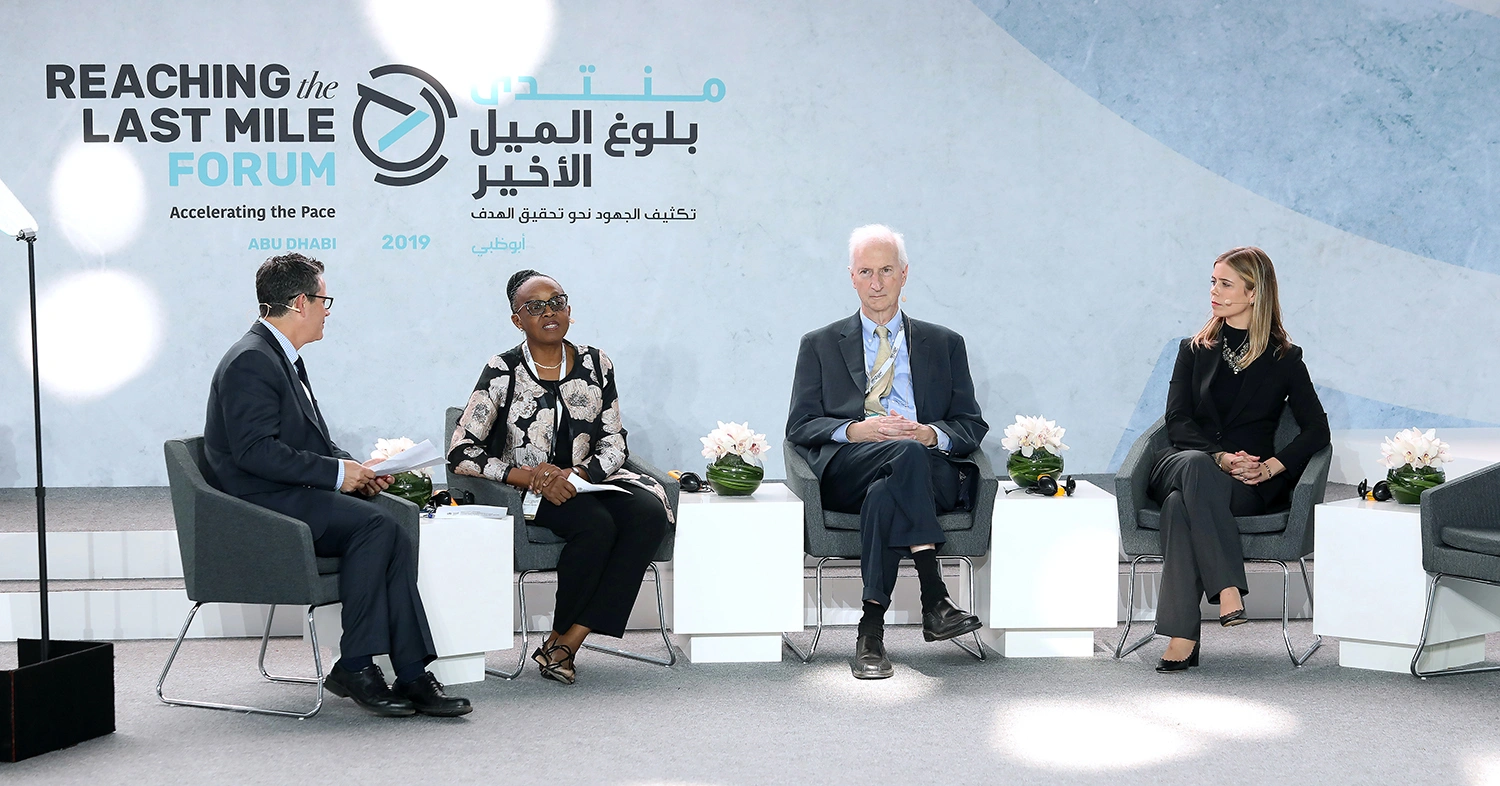
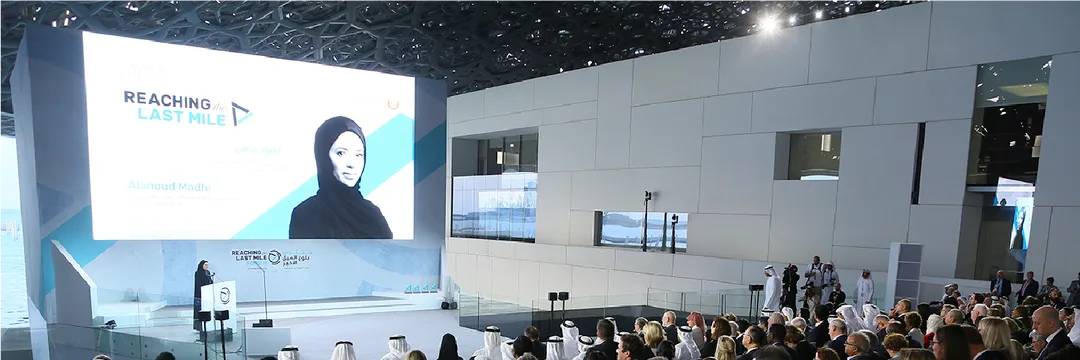
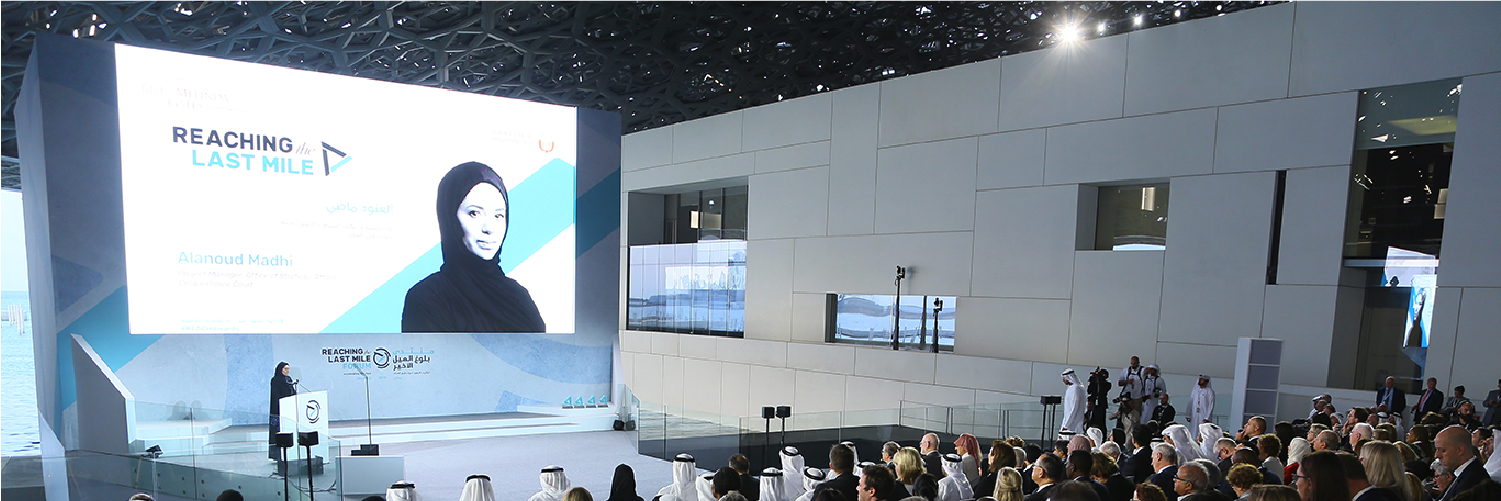
    Custom stage build and design in Abu Dhabi by Evolution.

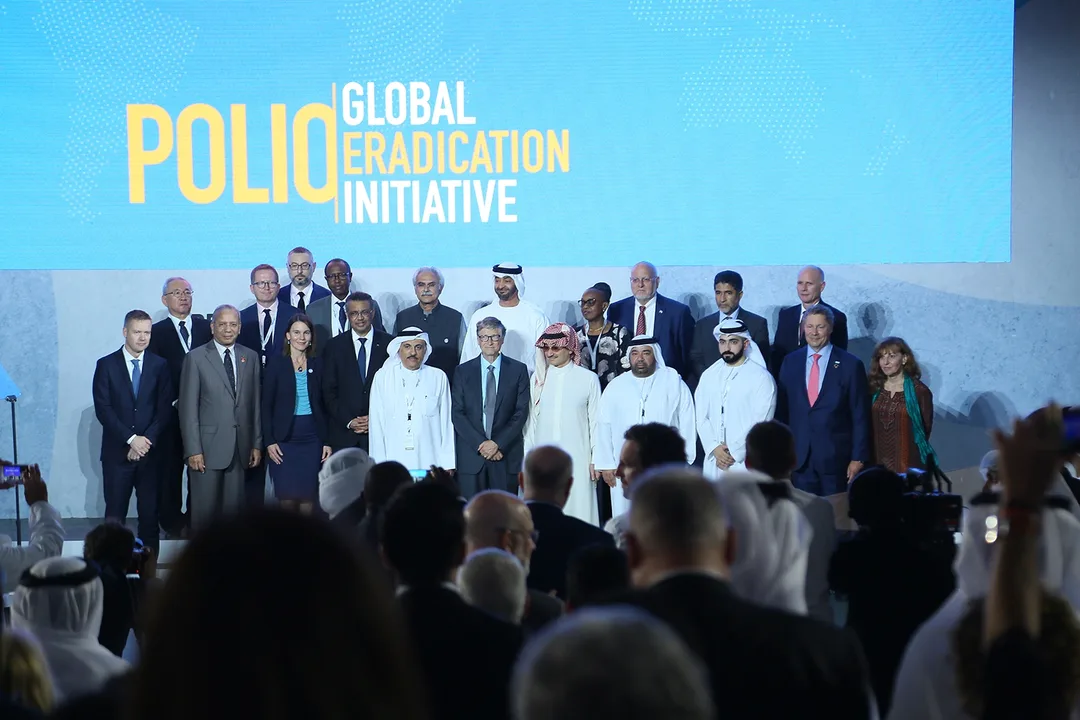
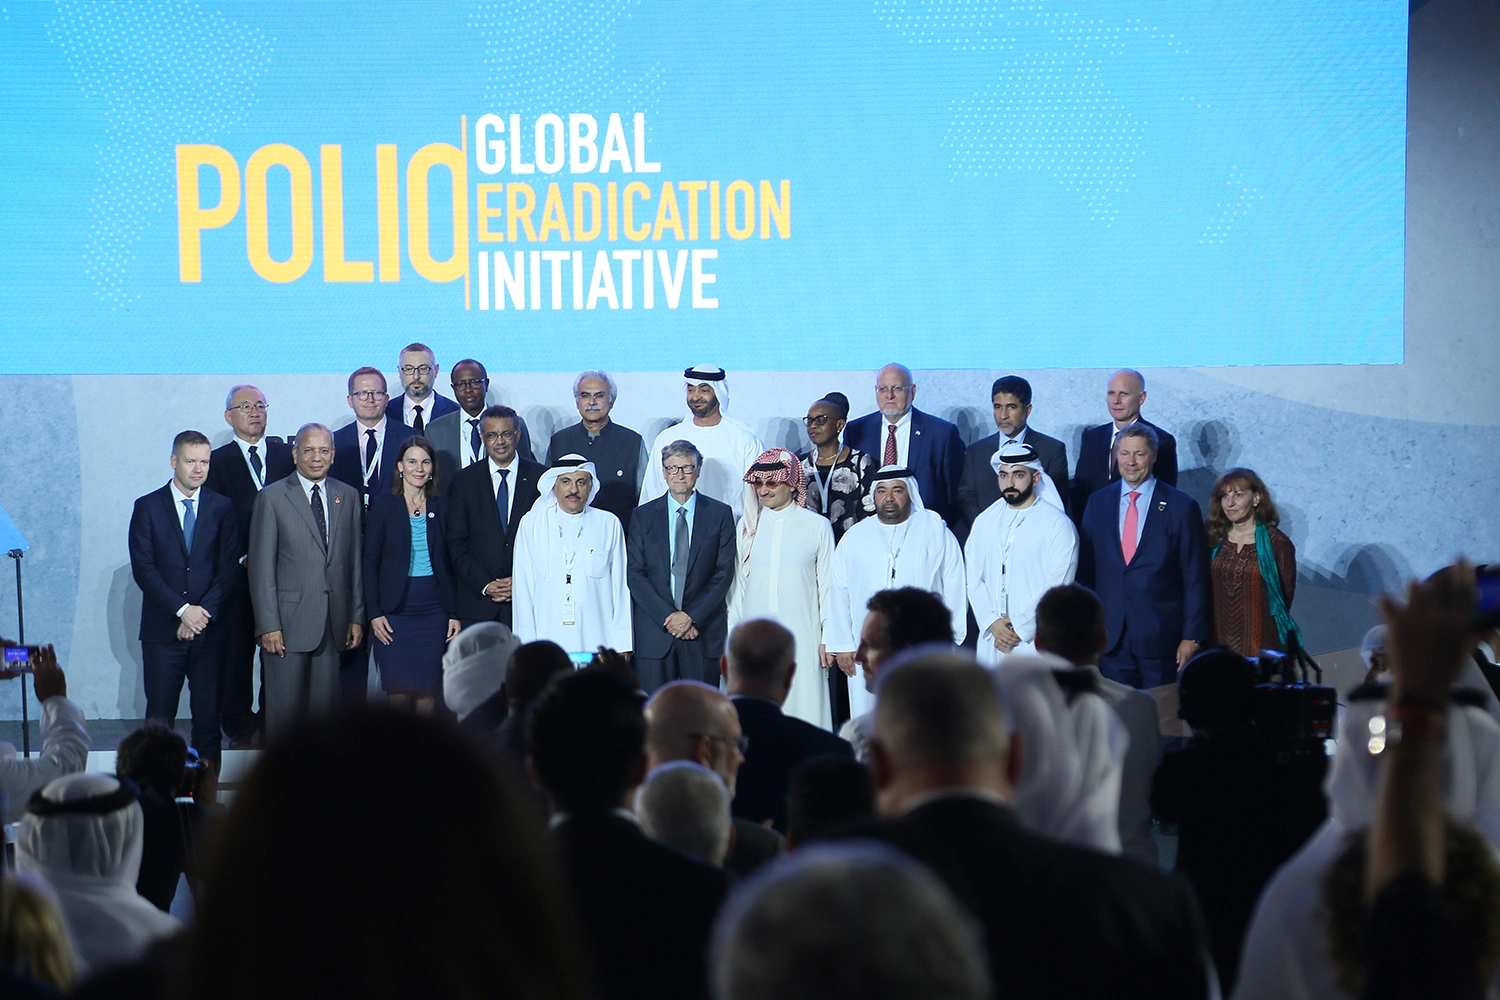
    Hosted by His Highness Sheikh Mohamed bin Zayed Al Nahyan in partnership with the Bill & Melinda Gates Foundation, the Reaching the Last Mile Forum brought more than 250 global leaders to Louvre Abu Dhabi in November 2019. The one-day programme focused on eliminating preventable infectious diseases and concluded with the REACH Awards.


    Louvre Abu Dhabi already provides a complete visual and emotional experience. The appropriate creative response was therefore not to compete with the museum, but to introduce a clear event identity through proportion, content and carefully controlled production.


    Evolution connected the forum, an outdoor exhibition and the awards ceremony around a single purpose: giving complex global-health work a platform that felt credible, accessible and worthy of international attention.

    The Challenge


    Three different programme modes needed to coexist within a culturally significant venue. The forum required speaker focus, the exhibition needed space for organisations to communicate their work, and the awards programme needed a more ceremonial emotional register.


    Any temporary intervention also had to respect the museum setting. Evolution's approach to projects of this type is to consider the relationship between event elements, architecture, access and installation controls before the creative treatment is finalised. Here, visual restraint was essential to maintaining that balance.

    custom conference stage with speaker management and technical fully delivered and managed by Evolution Events.

    The Solution


    The main forum environment used a disciplined composition to support speeches and panel discussions without introducing unnecessary visual noise. Branding and content placement created distinction, while the overall scale remained sympathetic to the venue.


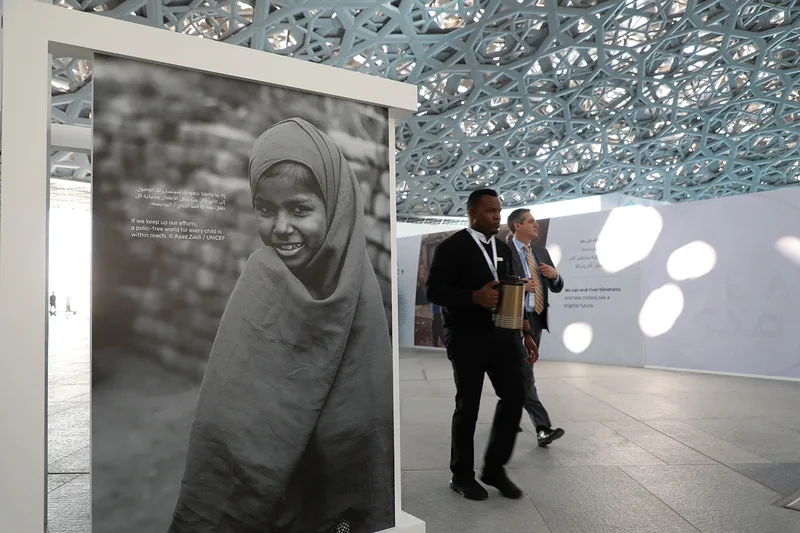
    The outdoor exhibition was conceived as a sequence of focused stories rather than a conventional trade-show arrangement. Participating foundations were given clear platforms to communicate their contribution, allowing guests to explore the content at their own pace between formal sessions.


    The REACH Awards shifted the tone through coordinated lighting, sound and video. This transition was carefully paced so recognition felt like the culmination of the day's global-health dialogue rather than a separate entertainment segment.


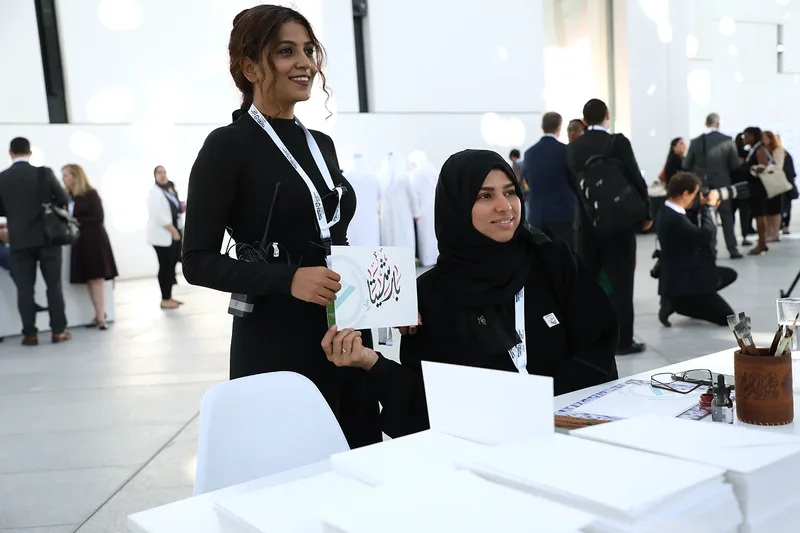
    Evolution also managed registration, AVL and video coverage. These operational elements were coordinated with the physical design and guest journey, helping a complex one-day programme move clearly from discussion to exploration and finally to recognition.

    Delivery Highlights


    • Event design and production for a global-health forum attended by more than 250 leaders.
    • Integration of the event identity within Louvre Abu Dhabi.
    • Purpose-designed main stage for speeches and panel discussions.
    • Outdoor exhibition developed as a focused content experience.
    • Guest registration, AVL provision and video coverage.
    • REACH Awards produced through coordinated lighting, sound and video.
    Image description

    Outcome


    The forum established its own presence without diminishing the architecture or the seriousness of the subject. Guests could move naturally from international dialogue into exhibition content and then into a moment of recognition, with each part of the day carrying a distinct but related emotional tone.


    The design's restraint kept attention where it belonged: on the leaders, organisations and achievements advancing the fight against infectious disease.

    Project Ecosystem


    Client:

    Ministry of Presidential Affairs


    Evolution Events: Led the forum strategy, audience journey, registration, exhibition and awards production, technical coordination and live delivery.


    Evolution Scenic: Designed and produced the main-stage environment and museum-quality outdoor exhibition elements.


    Evolution Technical: Provided AVL for the forum and the lighting, sound and video systems used for the REACH Awards.


    Evolution Furniture: Delivered the full scope of Event furniture for the main plenary, majlis and breakout spaces.

  • Culture Summit Abu Dhabi

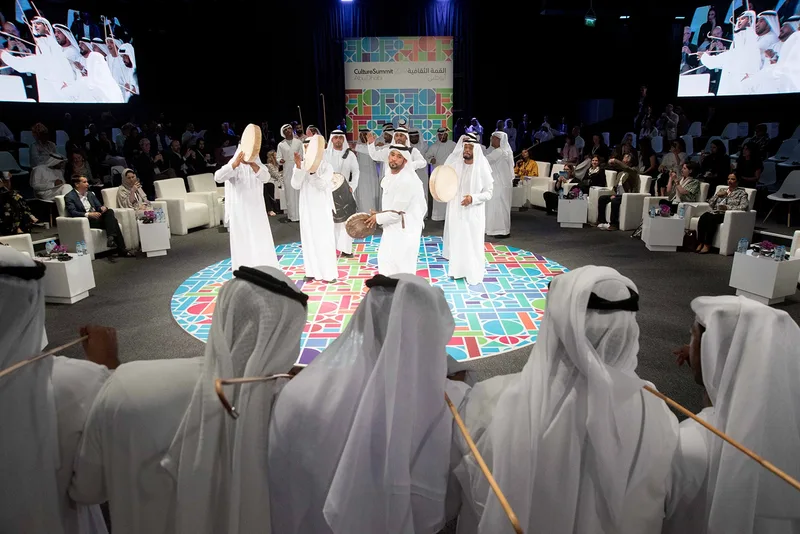
    One summit identity adapted across Abu Dhabi cultural venues, allowing panels, performance, workshops and hospitality to retain their own character.

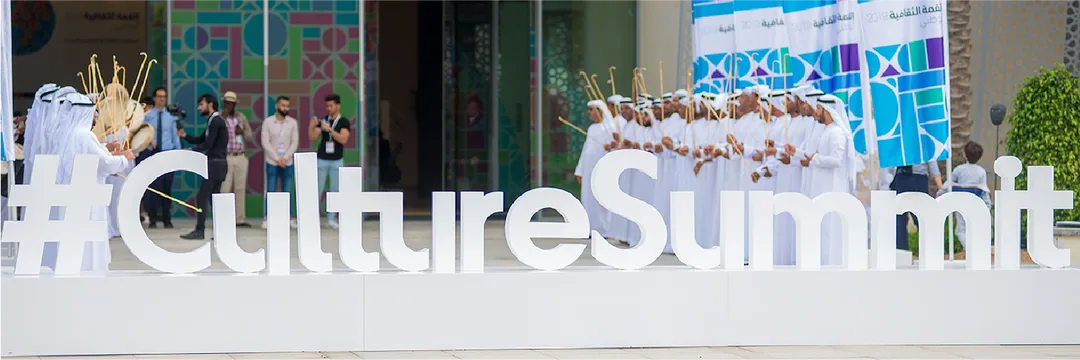
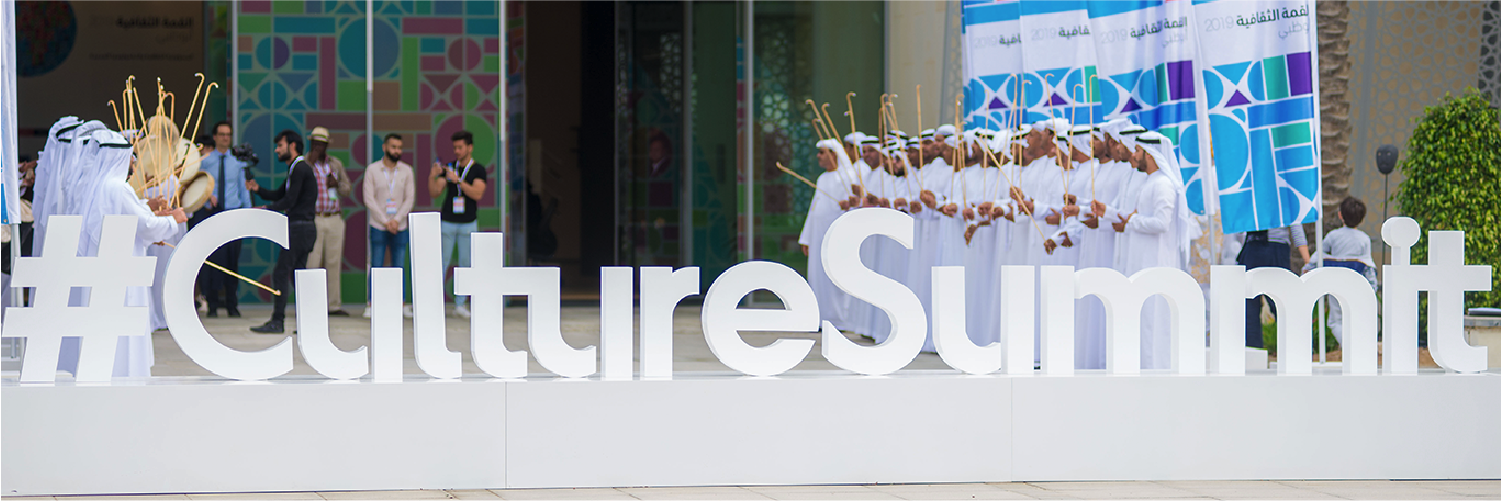
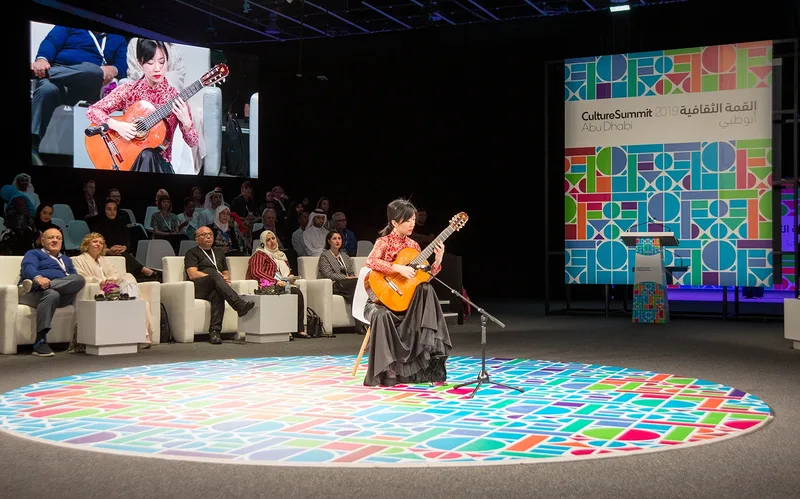
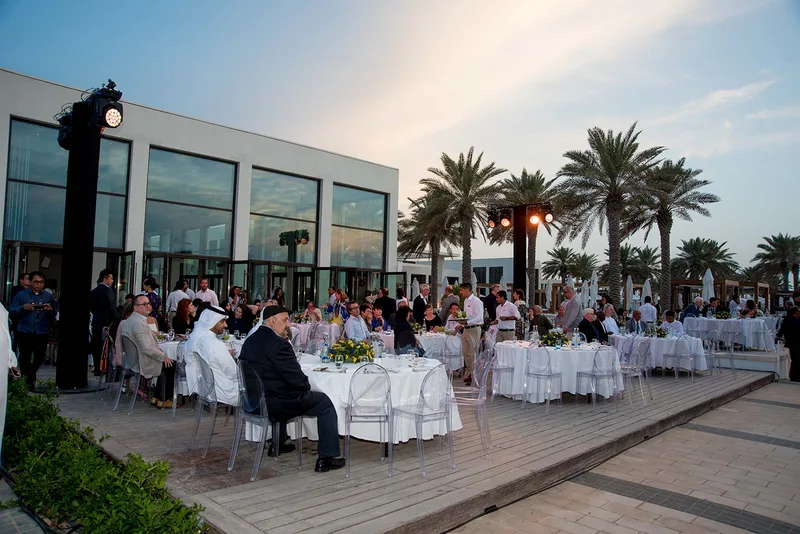
    Culture Summit Abu Dhabi 2019 brought 450 delegates from 90 countries together under the theme Cultural Responsibility and New Technology. Panels, performances and workshops were delivered across Manarat Al Saadiyat, the Cultural Foundation, Louvre Abu Dhabi and Saadiyat Island.


    The strategic task was to create cohesion without imposing uniformity. Each location had its own architecture, atmosphere and programme role; the summit needed to be recognisable everywhere while still allowing those differences to contribute to the experience.


    Evolution developed an adaptable event language across branding, scenic design, staging, furniture and collateral. The city and its cultural venues became part of the delegate journey rather than simply a collection of locations.

    The Challenge


    Every movement between venues risked weakening the summit identity. Delegates encountered different entrances, room types, technical conditions and operational teams, while the programme itself moved between intellectual debate, live performance and participatory workshops.


    Each location also brought specific HSE protocols, access requirements and physical restrictions. Supporting 450 international delegates required a delivery structure capable of maintaining creative consistency while responding to local conditions at each site.

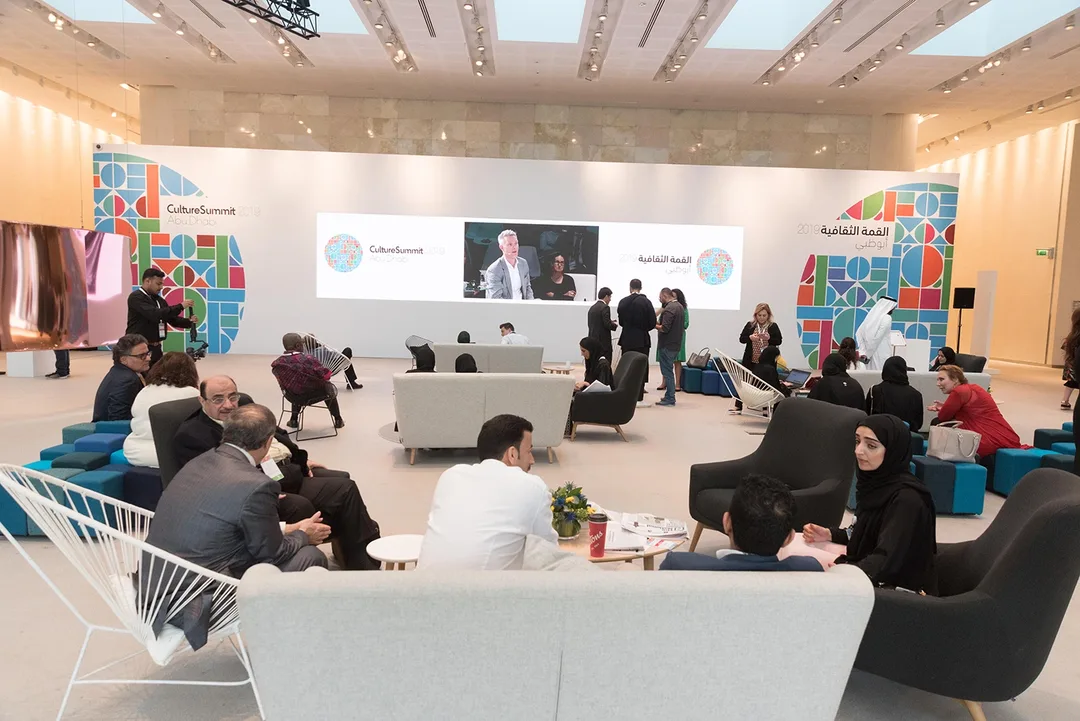
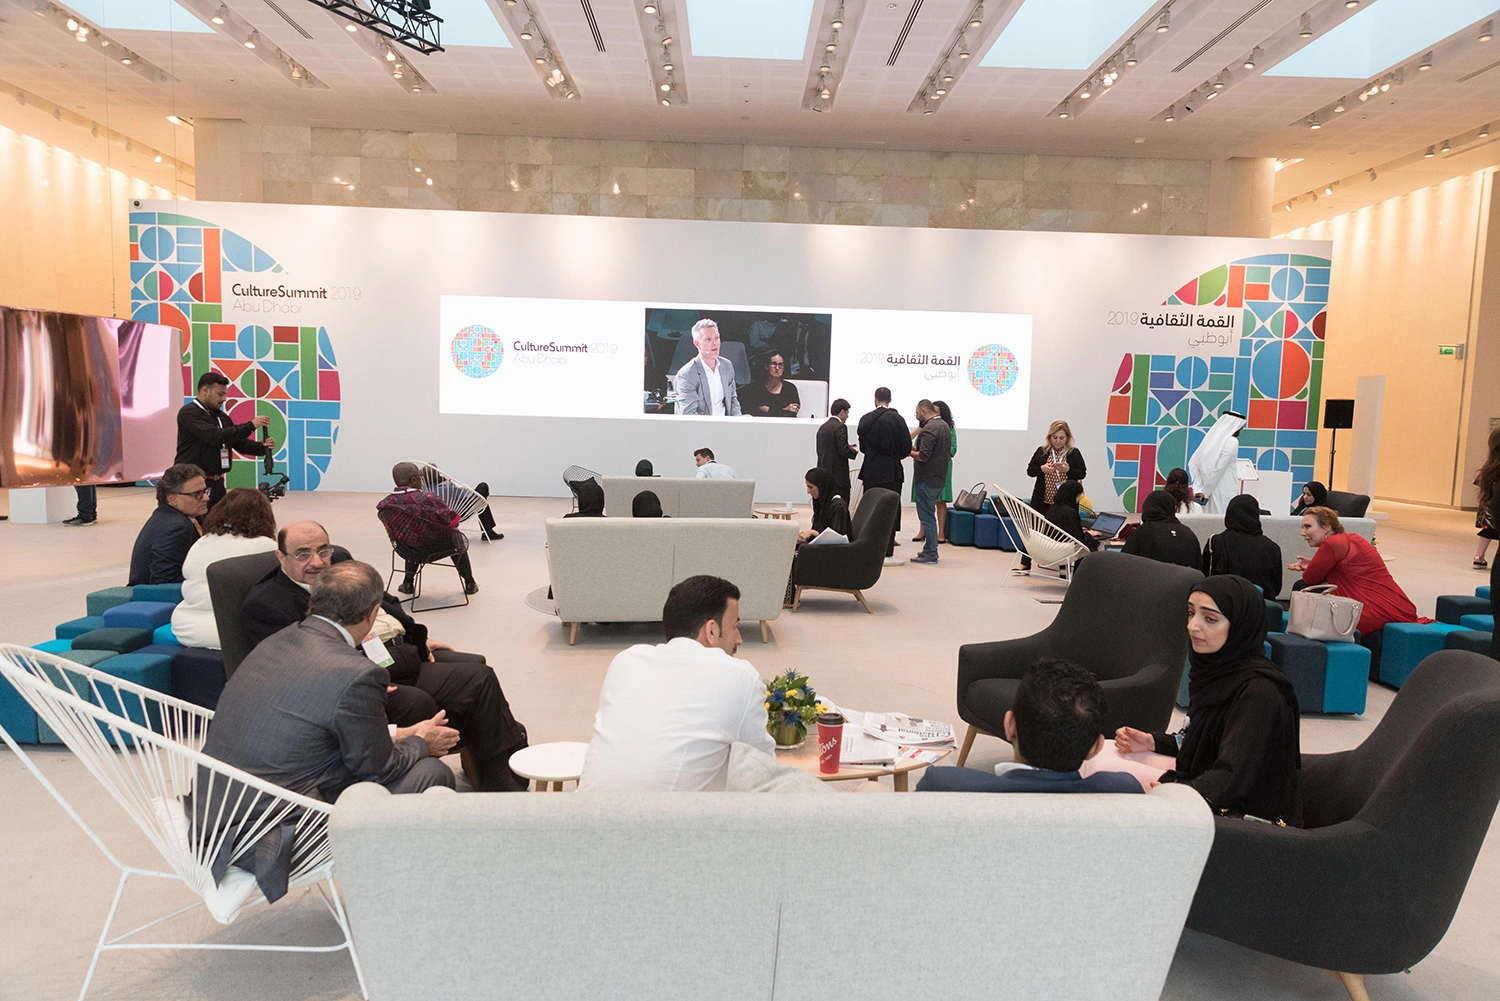
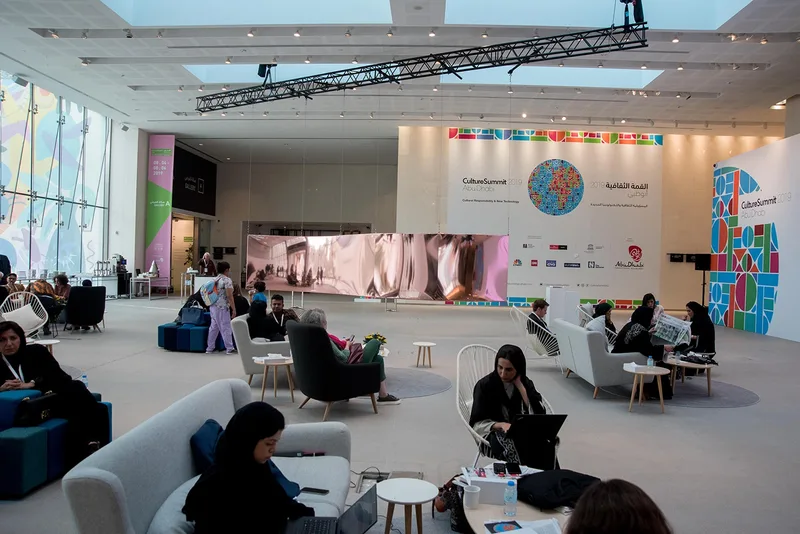
    Evolution Furniture networking lounge with modular seating and a branded Culture Summit media wall

    The Solution


    Evolution created a design system that could be adapted rather than copied. Branding, event collateral and recurring visual cues established recognition, while scenic and furniture treatments were adjusted to the architecture and function of each space.


    Manarat Al Saadiyat acted as a principal gathering point for panels, workshops and delegate interaction. Other venues expanded the cultural narrative through different settings, allowing the summit to move through Abu Dhabi's cultural landscape without feeling fragmented.


    Spatial planning supported the shift between listening, discussion, performance and hospitality. This gave each programme format an appropriate atmosphere while maintaining a consistent standard of presentation and guest experience.


    Evolution expanded the delivery team to address venue-specific HSE protocols, restrictions and logistics. Central coordination ensured that decisions made at one location remained aligned with the summit's wider identity, schedule and delegate communication.

    Delivery Highlights


    • Event design and production for 450 delegates from 90 countries.
    • Programme across Manarat Al Saadiyat, the Cultural Foundation, Louvre Abu Dhabi and Saadiyat Island.
    • Adaptive scenic, staging and branding approach tailored to each venue.
    • Furniture and spatial planning for panels, workshops, performances and hospitality.
    • Custom event collateral maintaining continuity across locations.
    • Expanded delivery team addressing venue-specific HSE protocols and restrictions.
    • Central logistics and production coordination across the multi-venue programme.


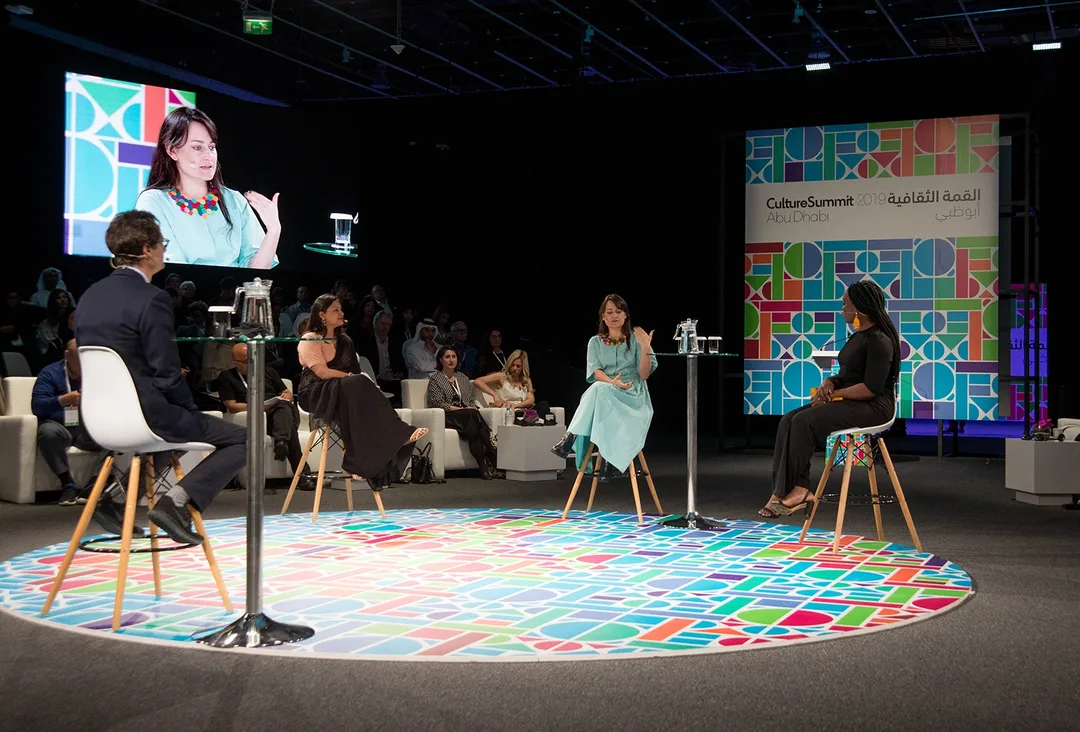
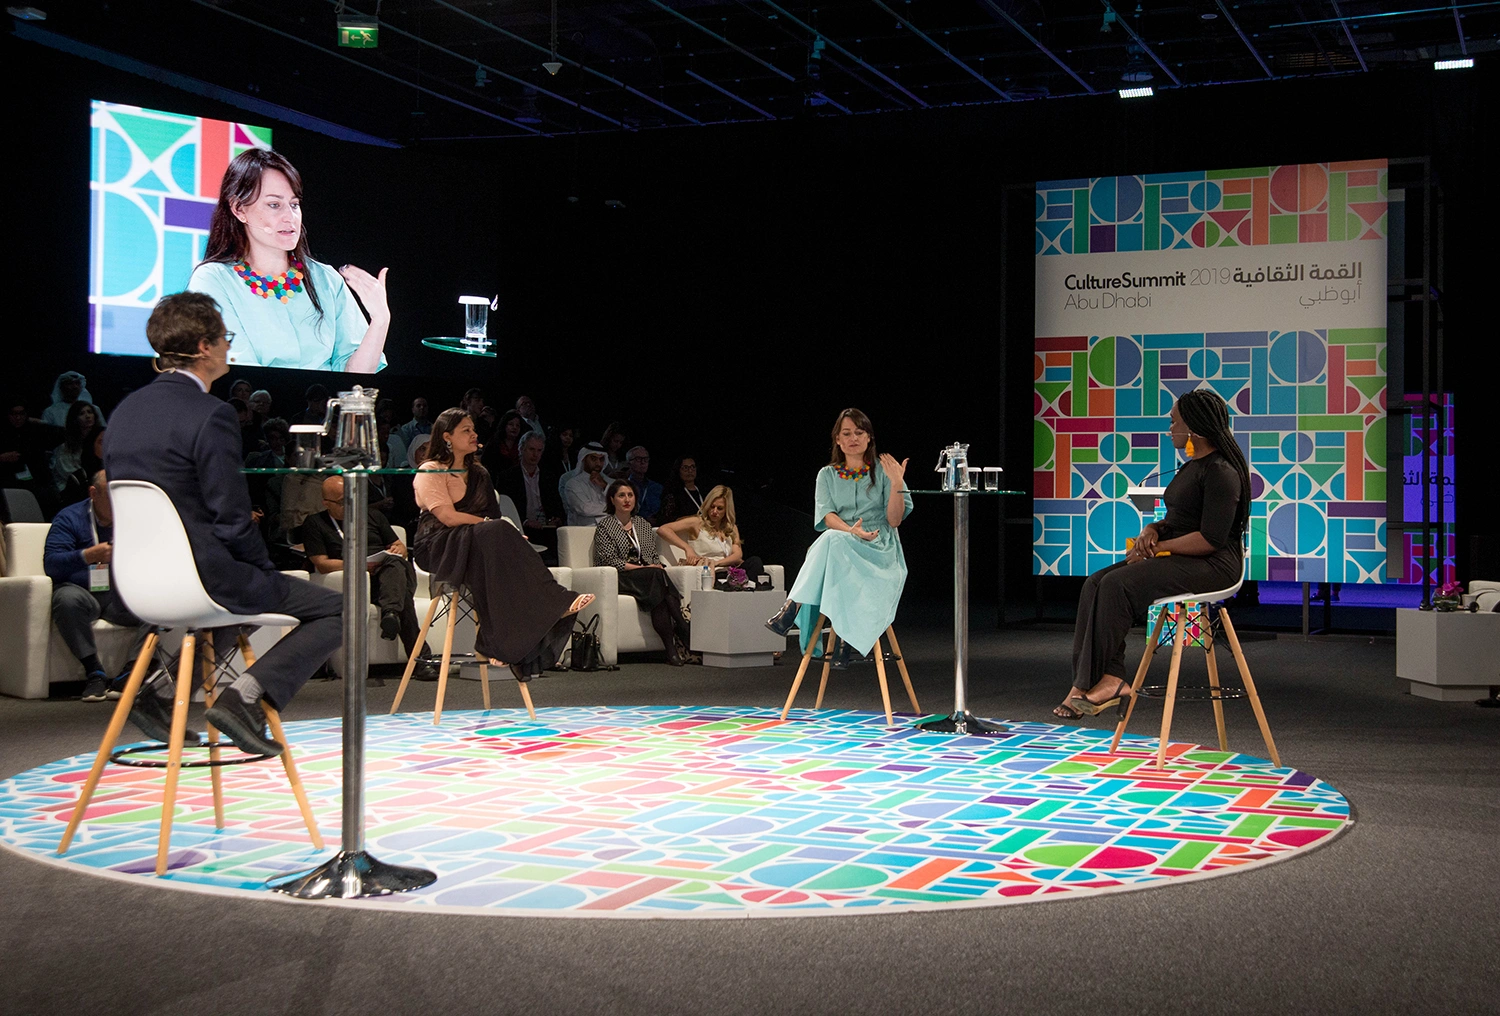
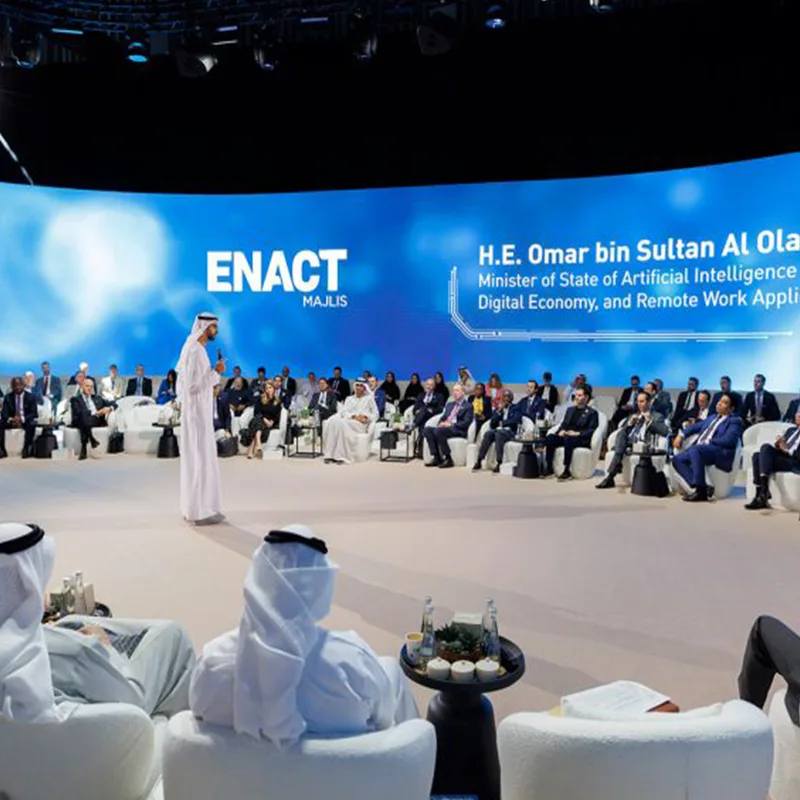
    Evolution Events circular panel stage with branded flooring, live screen and audience seating

    Outcome


    Delegates experienced Culture Summit as one programme carried through several distinct cultural settings. The changing venues added texture and context, while the adaptable identity ensured that every arrival still felt connected to the summit's theme and community.


    The result was not uniformity, but continuity - a shared event character strong enough to travel across the city without erasing the qualities of each venue.

    Project Ecosystem


    Client:

    Abu Dhabi Department of Culture and Tourism


    Evolution Events: Led the multi-venue strategy, delegate journey, design coordination, production management, logistics and live delivery.


    Evolution Scenic: Delivered the customised scenic, staging and branded environments adapted to each cultural venue.


    Evolution Furniture: Provided furniture supporting panels, workshops, performances, delegate interaction and hospitality across the summit programme.


  • Fertiglobe Capital Markets Day

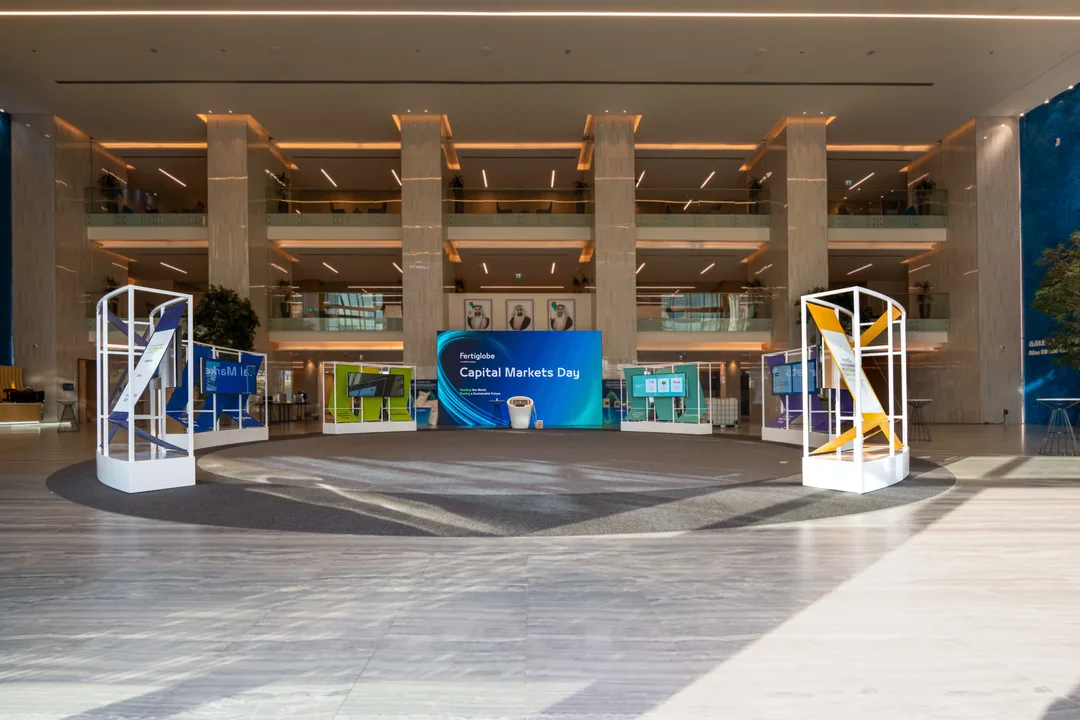
    An investor experience moving from an interactive pre-function story of Fertiglobe’s six key elements into clear management presentations inside the ballroom.

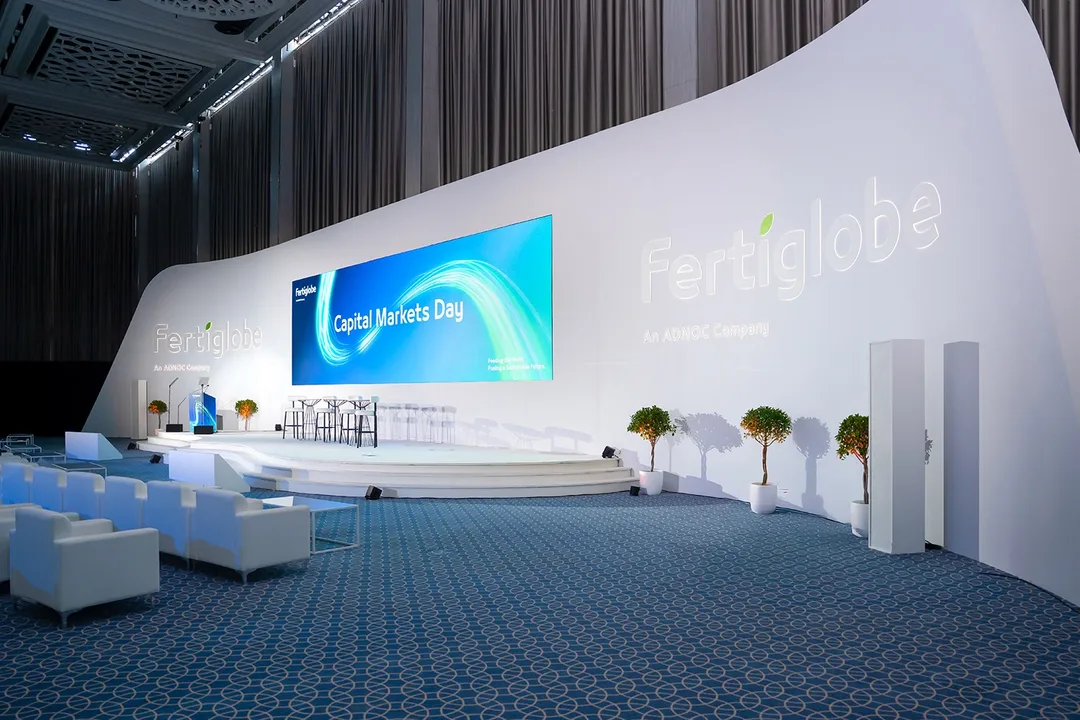
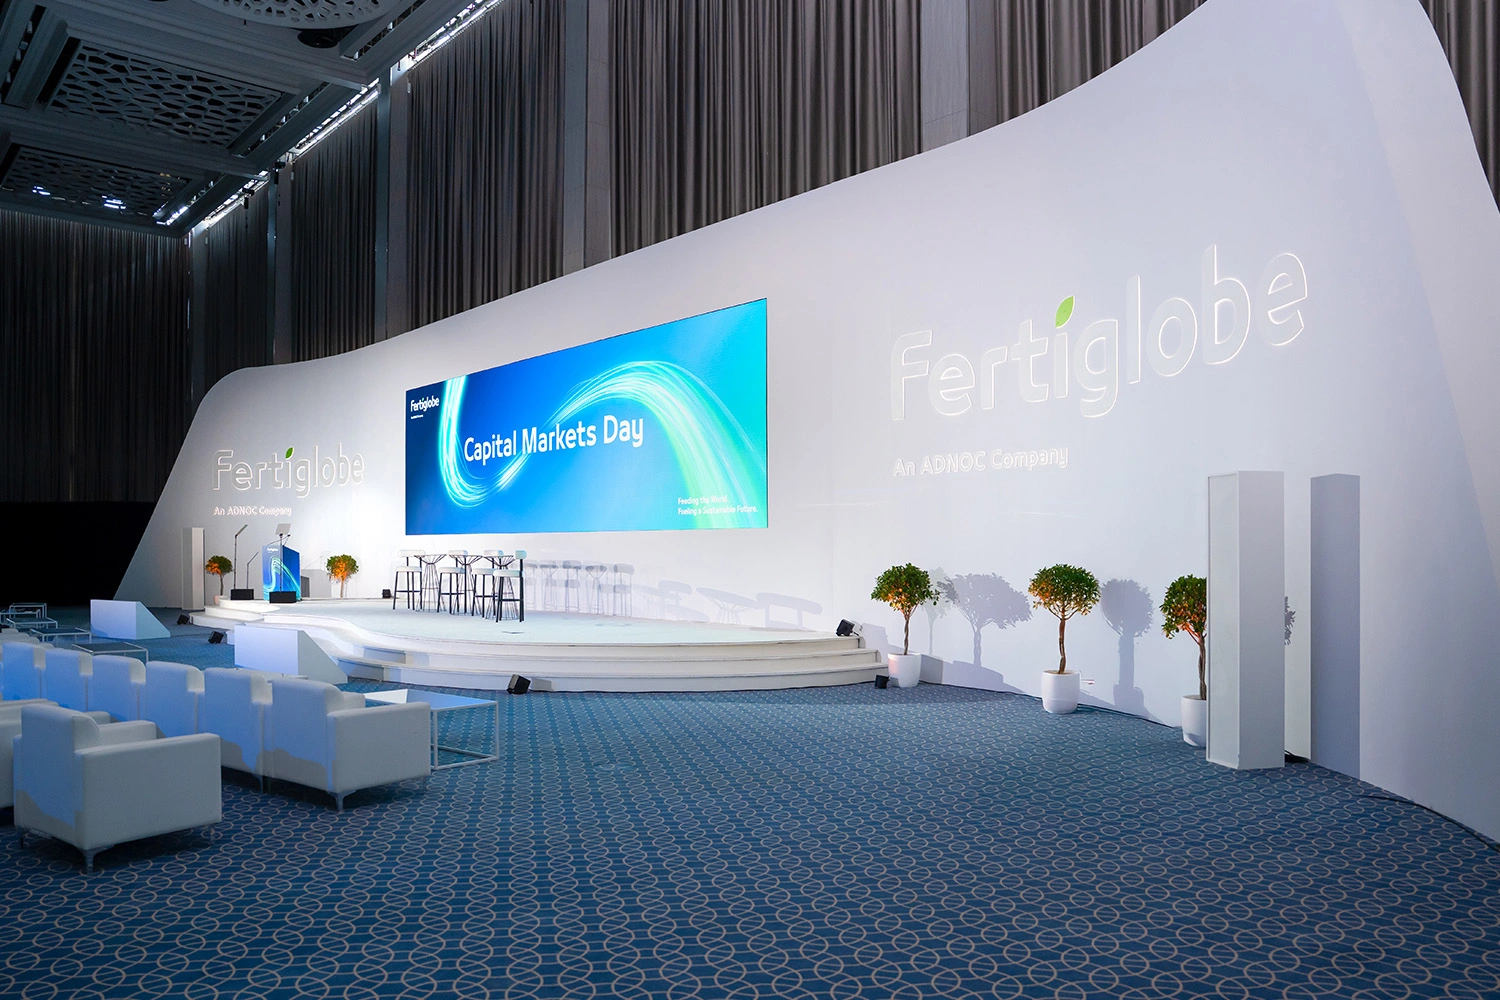
    Evolution Events partnered with Fertiglobe to deliver its 2025 Capital Markets Day at the Abu Dhabi Energy Centre. The brief called for a professional investor environment that could communicate the company's progress, initiatives and long-term direction with clarity.


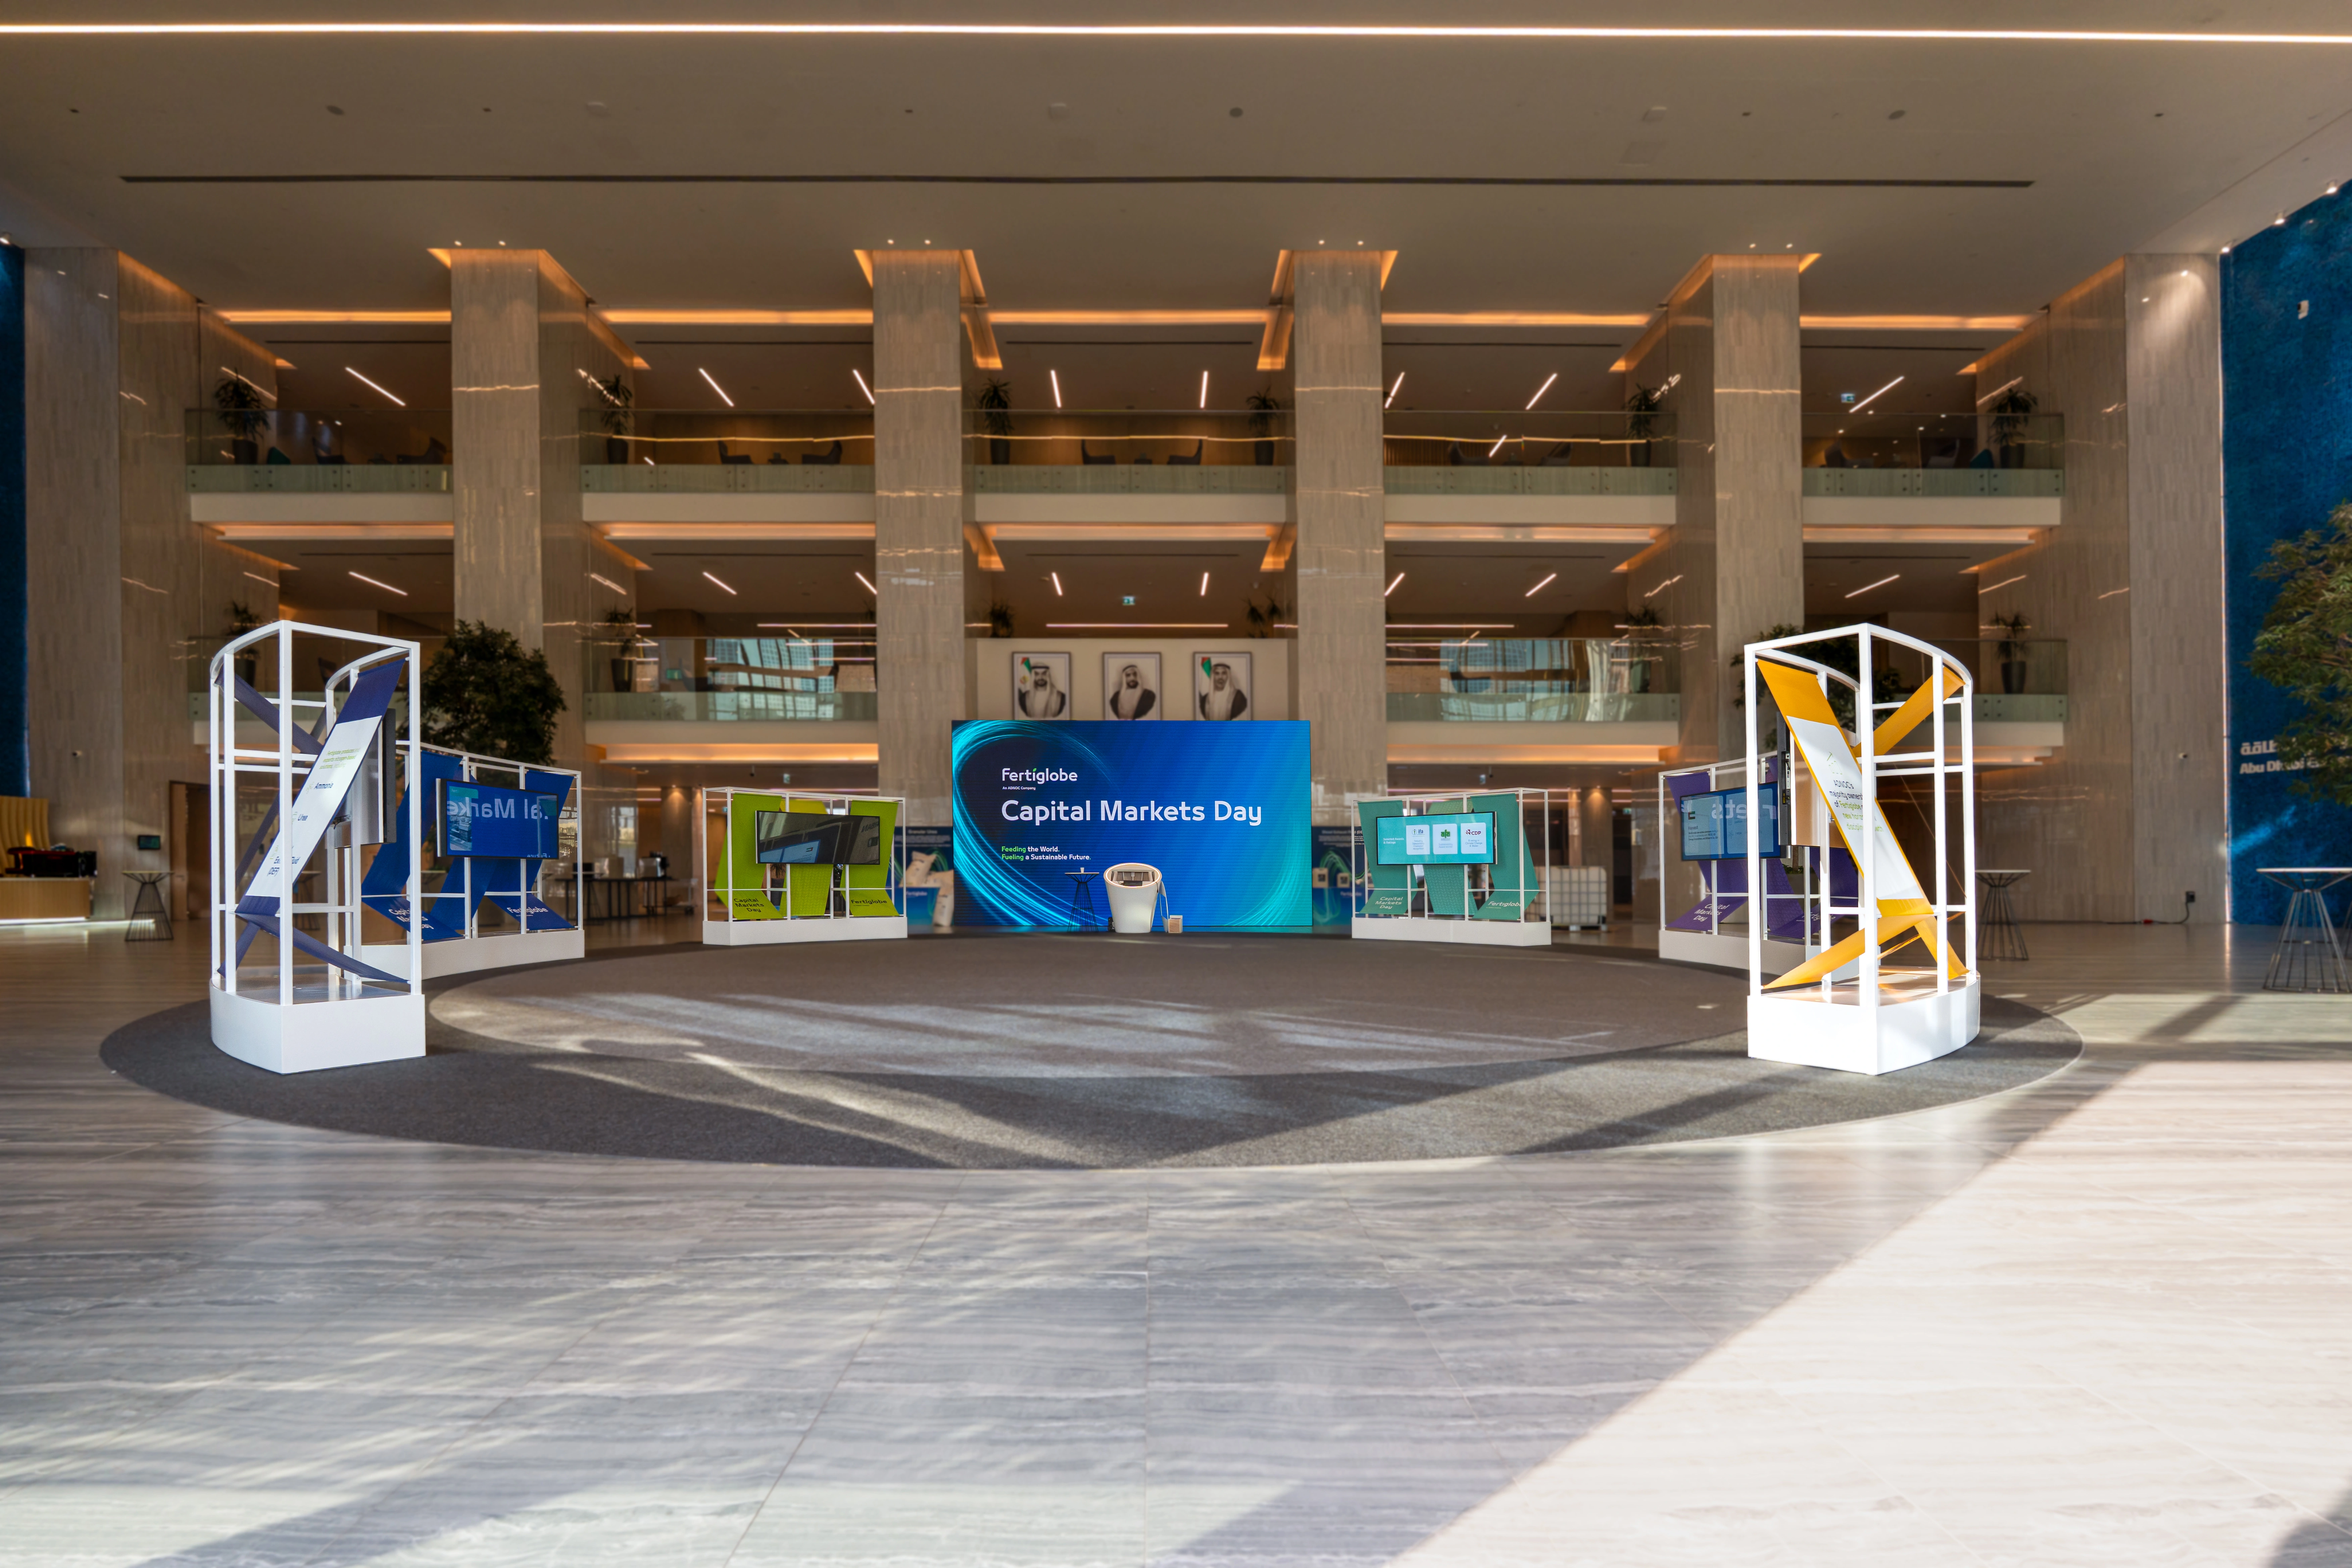
    The event was organised as a journey from exploration into presentation. Before entering the ballroom, investors encountered Fertiglobe's story through a customised pre-function installation; inside, the focus shifted to management-led content and structured financial communication.


    This sequence gave the brand more than one way to communicate, allowing attendees to explore information independently before engaging with the formal programme.

    The Challenge


    Capital-markets audiences expect information to be accurate, accessible and efficiently presented. The environment needed to support detailed corporate content without becoming visually dense or overly promotional.


    The pre-function space had to create a strong first impression while communicating six key elements of the Fertiglobe story. Digital interaction, infographics and physical branding needed to work together as one information experience.


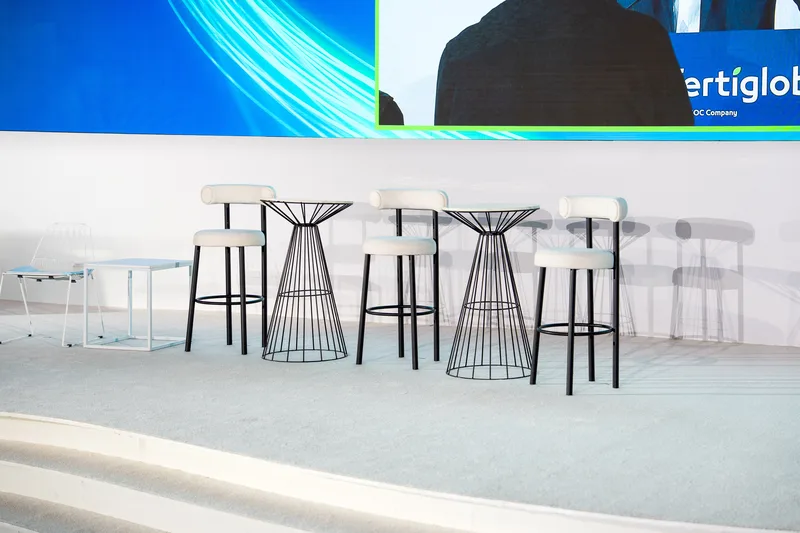
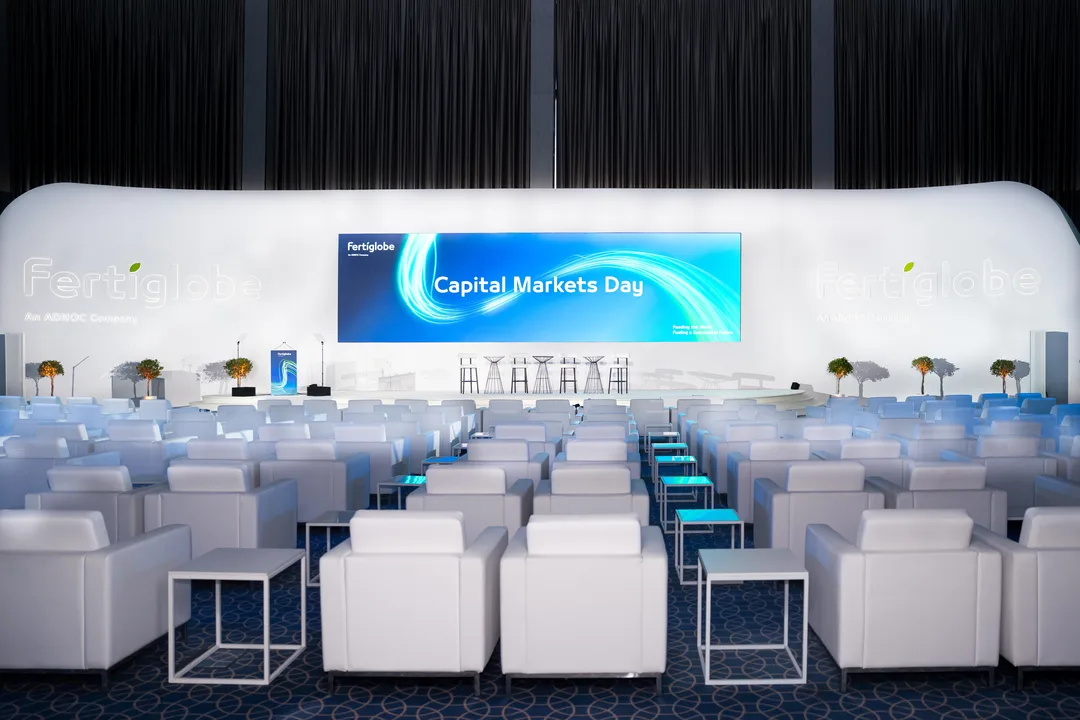
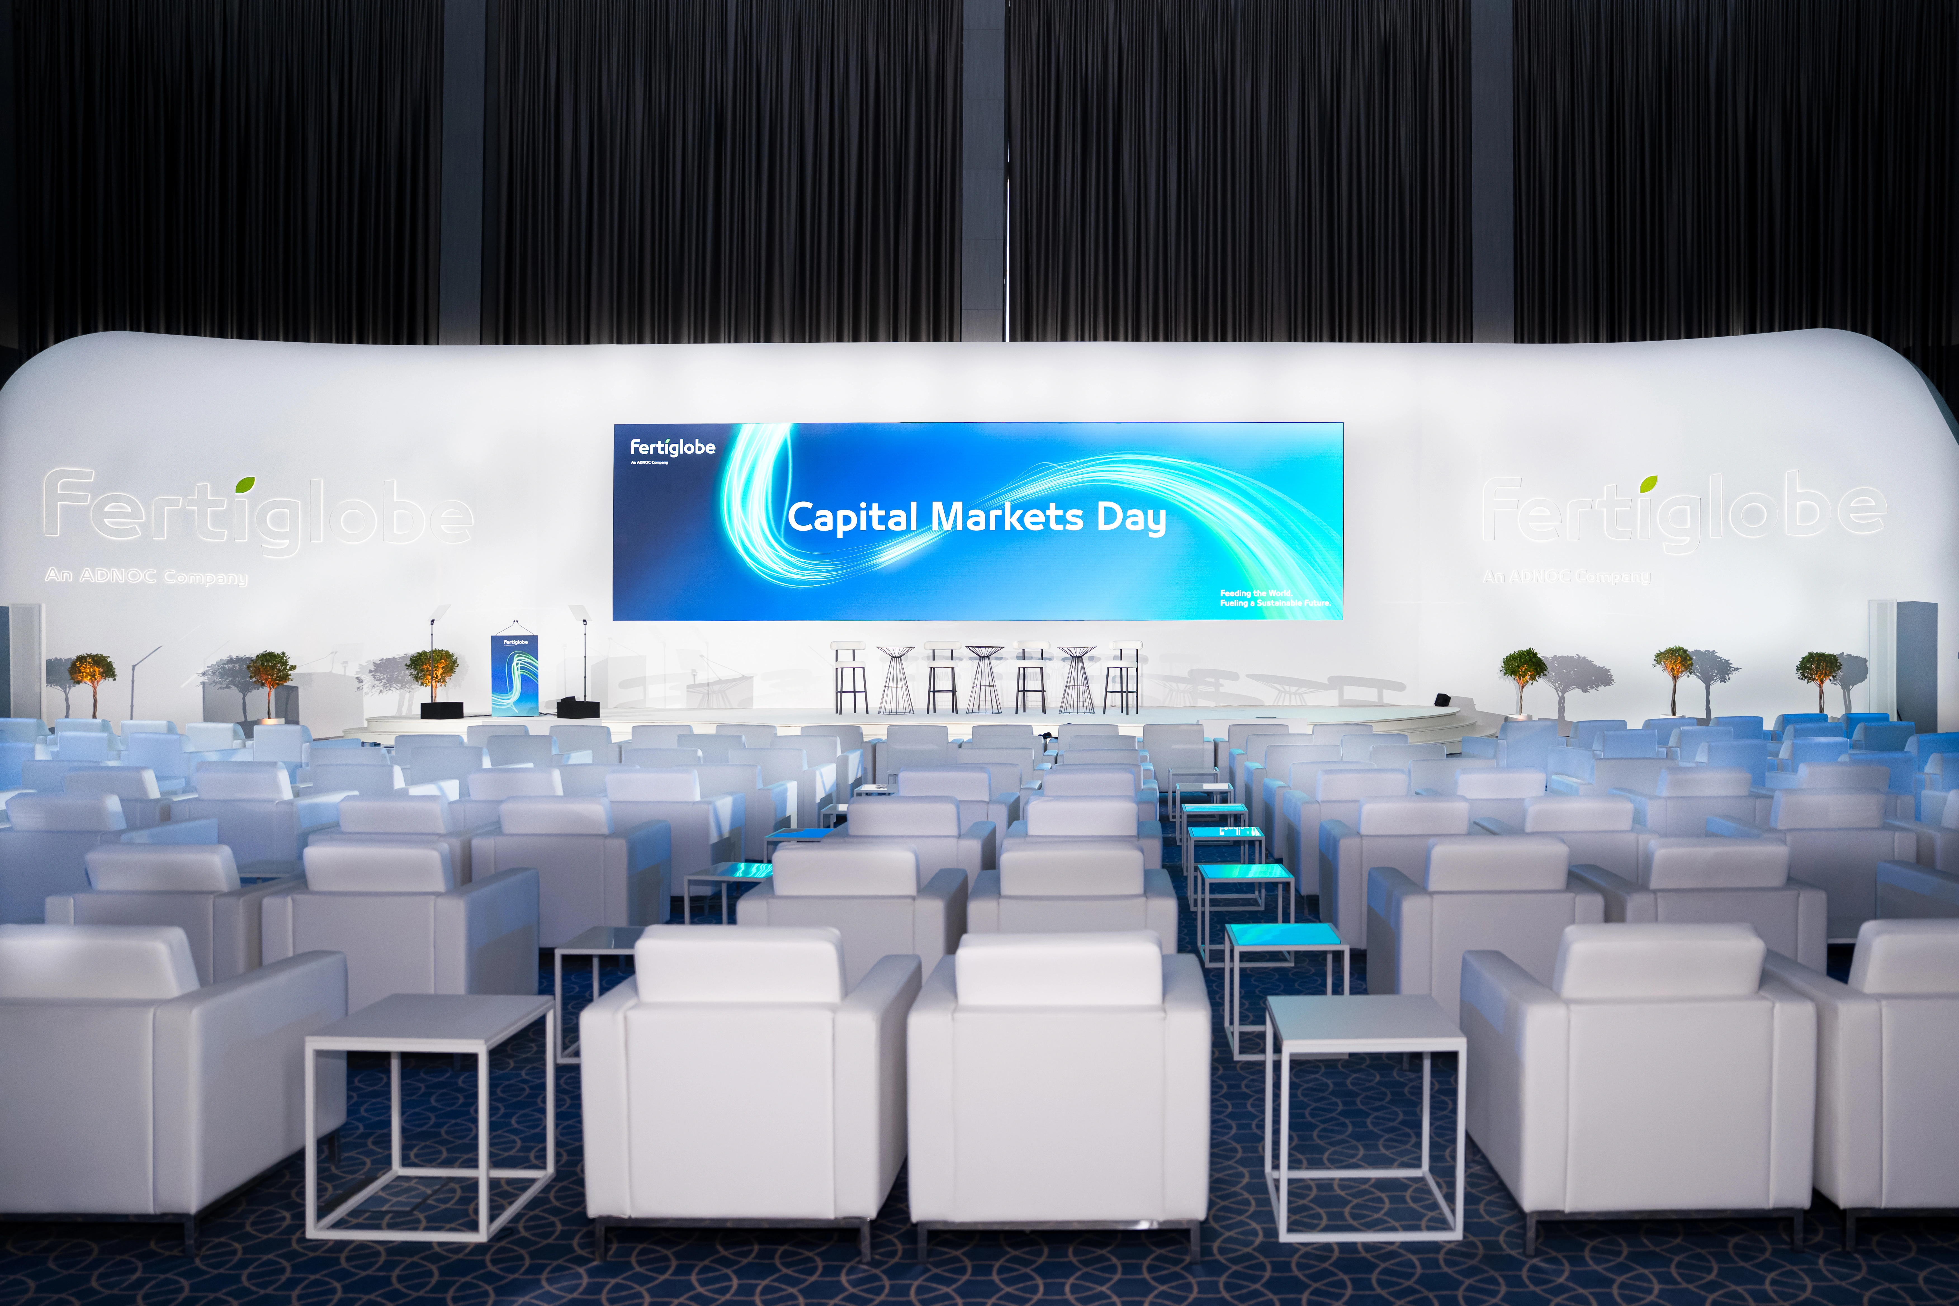
    Inside the Al Gurm Ballroom, the presentation setting required a more disciplined tone, with clear sightlines, professional branding and furniture planned around management delivery and investor attention.

    High-resolution LED video wall displaying real-time market data and growth charts

    The Solution


    Evolution designed and built a customised pre-function structure organised around Fertiglobe's six key elements.


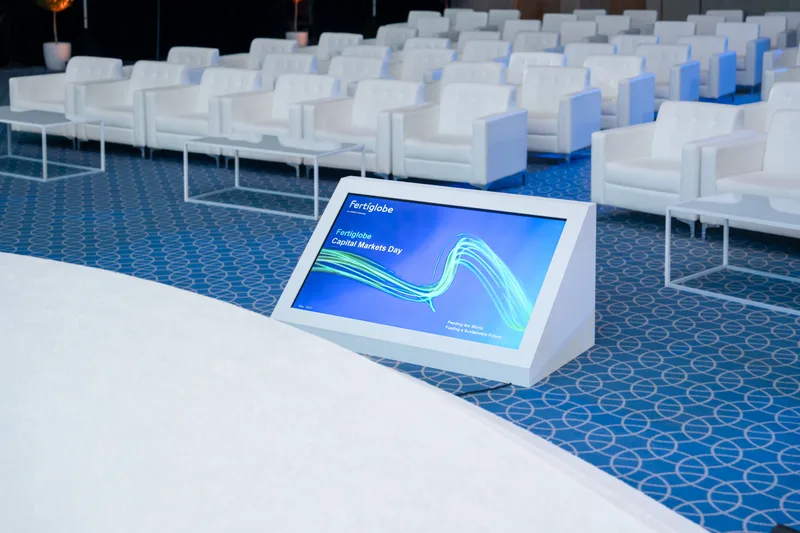
    Branded panels and infographics provided an immediate overview, while digital screens and an interactive LED touchscreen allowed investors to move deeper into milestones, initiatives and long-term vision at their own pace.


    The structure transformed arrival into an editorial experience rather than a waiting area. Information was layered across physical and digital formats, giving attendees different entry points according to their interest and available time.


    Inside the Al Gurm Ballroom, tailored branding and a clear spatial layout supported management-led presentations. Furniture and floor planning balanced comfort, atmosphere and direct visual focus on the content.


    Evolution coordinated concept, fabrication, technical integration, furniture and installation so the exploratory pre-function environment and formal ballroom programme felt like two stages of the same investor journey.

    Delivery Highlights


    • Capital Markets Day delivered at Abu Dhabi Energy Centre.
    • Custom pre-function structure communicating six key Fertiglobe elements.
    • Branded panels, infographics and digital screens.
    • Interactive LED touchscreen presenting milestones, initiatives and long-term vision.
    • Tailored branding for management-led presentations in Al Gurm Ballroom.
    • Considered furniture selection and audience floor planning.
    • Integrated concept, production and onsite installation.


    Wide-angle view of main plenary hall during Fertiglobe financial presentation

    Outcome


    The event gave investors a clear progression from self-directed exploration into formal management communication. The pre-function environment introduced Fertiglobe's story in layers, while the ballroom converted that context into a focused presentation experience.


    By separating discovery from delivery without disconnecting them, the event made complex corporate information easier to absorb and gave the company's long-term vision a confident physical expression.

    Project Ecosystem


    Client:

    Fertiglobe


    Evolution Events: Led the investor-journey concept, content-environment planning, project management, installation and live-event delivery.


    Evolution Scenic: Designed and fabricated the customised pre-function structure, branded panels, infographic features and ballroom branding.


    Evolution Technical: Integrated digital screens, the interactive LED touchscreen and presentation technology.


    Evolution Furniture: Provided the ballroom furniture package and supported the audience floor-plan requirements.


  • WHY THE STRONGEST CORPORATE EXPERIENCES FEEL HUMAN

    Image description

    Corporate audiences are still human audiences. Yet many business events continue to prioritise schedules, presentations and branding while giving less attention to the emotional experience of the people physically moving through the environment itself.


    An agenda may be meticulously planned and the content may be highly valuable, but neither guarantees meaningful engagement. Long before a keynote speaker takes the stage or a panel discussion begins, delegates have already started forming impressions. They notice how easy it is to navigate the venue, whether the registration process feels welcoming, how comfortable the seating is, whether conversations happen naturally, and if the environment encourages them to relax or remain guarded. These seemingly small moments collectively shape how people experience an event and influence their willingness to participate throughout the day.


    The strongest corporate environments increasingly recognise that audience comfort, social confidence, hospitality rhythm, environmental atmosphere, movement flow, emotional pacing, networking ease and sensory comfort all influence how delegates engage with the wider event experience. When these elements are considered as carefully as the programme itself, people move more naturally through the venue, interact more openly with colleagues and peers, and absorb information with greater focus and clarity.


    This approach reflects a broader shift in the way organisations think about business events. Success is no longer measured solely by attendance figures or the number of presentations delivered. Increasingly, it is judged by the quality of conversations that take place, the relationships that develop, the ideas that continue beyond the event, and the overall impression delegates take away. Those outcomes are shaped not only by speakers and content, but also by the environment that supports every interaction.


    This becomes especially important during leadership forums, executive conferences, institutional summits, investor environments, business networking events, innovation forums, corporate launches and government-linked conferences. In these settings, relationship-building and genuine audience engagement often matter as much as formal information delivery. Delegates are expected to exchange ideas, build trust, discuss opportunities and establish meaningful professional connections, often within limited periods of time. The physical environment can either encourage those interactions or quietly create barriers that make them less likely to happen.


    A well-designed corporate event therefore extends beyond staging, branding and logistics. It considers how people arrive, where they naturally gather, how transitions between sessions feel, where informal conversations are most likely to occur, and how the atmosphere evolves throughout the day. When these operational and human considerations are planned together, the result is an experience that feels intuitive rather than managed—one where delegates remain comfortable, engaged and receptive from arrival through to departure.

    The strongest business environments therefore create spaces that feel welcoming, socially comfortable, professionally calm, emotionally intelligent, visually cohesive and operationally responsive throughout the wider delegate journey. Rather than treating hospitality, circulation and delegate welfare as secondary considerations, they are planned as integral parts of the overall event experience. Every space serves a purpose, whether it is encouraging conversation, providing a moment of respite or supporting the smooth transition between one part of the programme and the next.


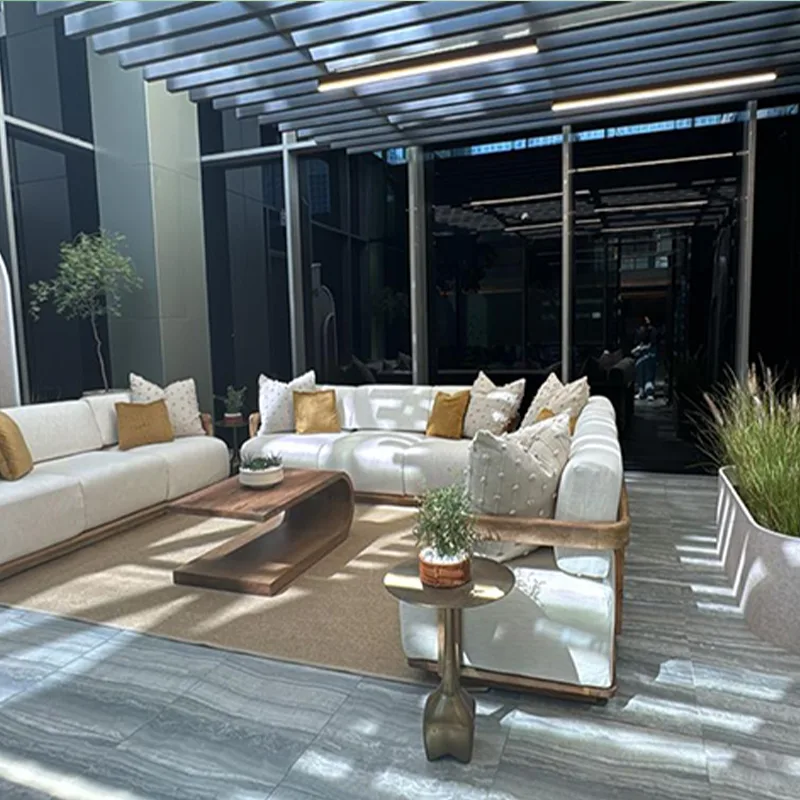
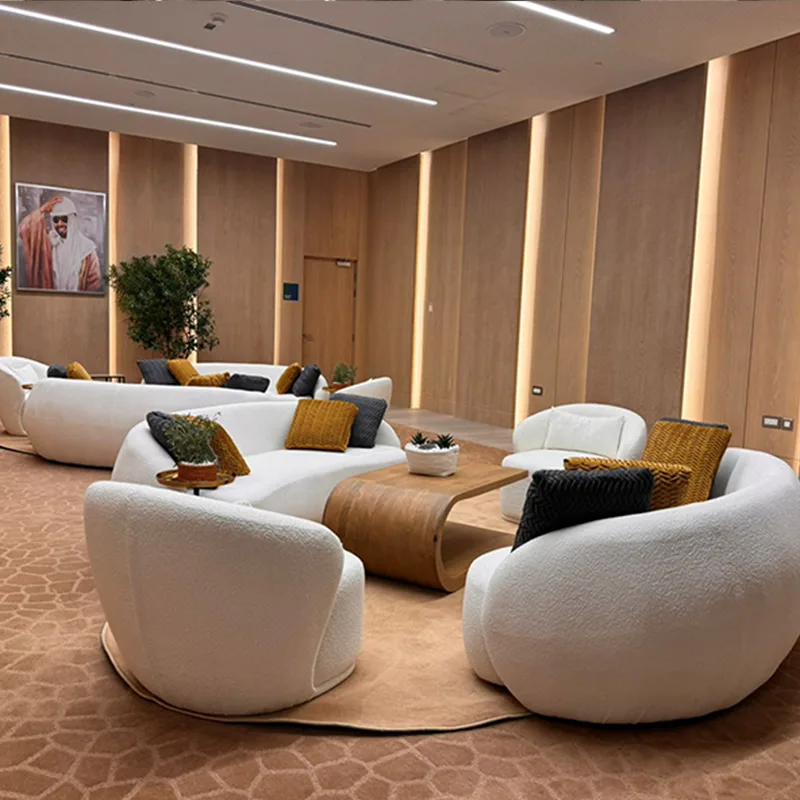
    Hospitality environments and networking lounges are positioned and furnished to encourage natural conversation rather than awkward clustering. Comfortable seating arranged in smaller groupings often creates more meaningful interactions than large open areas filled with standing delegates. Coffee points, informal meeting spaces and refreshment stations become natural social anchors where conversations develop organically, allowing relationships to form without feeling forced. These seemingly simple planning decisions can significantly influence the quality of networking throughout the event.


    Lighting and acoustic treatments are equally important in shaping how delegates experience the environment. Large conference venues can easily become visually overwhelming or acoustically fatiguing, particularly during full-day programmes. Layered lighting, carefully managed sound levels and the strategic use of softer breakout areas create moments of calm within the energy of the main event. Delegates are able to step away for a brief discussion, gather their thoughts between sessions or simply recharge before returning to the programme with renewed focus.
    Movement through the venue also deserves careful consideration. Seating layouts, circulation routes and transition spaces should feel intuitive, allowing delegates to move confidently without congestion or confusion. Clear wayfinding, generous circulation areas and logical adjacencies between meeting rooms, exhibition spaces and hospitality zones reduce unnecessary friction throughout the day. When movement feels effortless, attendees spend less time navigating the venue and more time engaging with speakers, exhibitors and fellow participants.


    Scenographic consistency and material selection further reinforce the overall experience. Cohesive design language across staging, graphics, furniture and architectural elements creates a sense of professionalism while maintaining a welcoming human scale. Rather than relying solely on prominent branding, successful corporate environments communicate quality through thoughtful detailing, balanced proportions and a visual identity that feels coherent from arrival to departure.

    Hospitality rhythm plays a particularly significant role in maintaining delegate engagement over the course of an event. Well-timed refreshments, thoughtfully located rest areas and intuitive service flows allow attendees to pause and recharge without feeling disconnected from the wider programme. Breaks should feel like a natural continuation of the event rather than an interruption, providing opportunities for informal discussion while preserving momentum. Equally, networking spaces that balance privacy with visibility give delegates the confidence to initiate conversations without feeling exposed or isolated.


    Environmental comfort also has a measurable impact on how people engage. Temperature, ventilation, air quality, seating ergonomics, acoustic comfort and visual balance all influence concentration, energy levels and overall wellbeing. Individually these factors may seem subtle, yet together they determine whether delegates remain attentive and comfortable throughout a full day of presentations, discussions and networking. When these operational details are carefully managed, people are free to focus on the content and the relationships being built rather than the distractions created by an uncomfortable environment.

    Importantly, creating more human corporate environments does not diminish professionalism. If anything, it reinforces it. Organisations that invest in thoughtful delegate experiences demonstrate confidence, attention to detail and an understanding that successful events are ultimately about people. Audiences increasingly associate calmness, comfort, operational competence and emotional intelligence with organisational maturity and event quality. A delegate who feels welcomed, respected and well supported within the physical environment is more likely to engage positively with the speakers, the brand and the wider event experience. In this way, the environment becomes a quiet but powerful expression of the organisation's values, communicating professionalism through experience rather than words alone.

    Across the UAE and Saudi Arabia, the strongest corporate experiences increasingly succeed because they balance strategic communication with genuine audience understanding under real live conditions. Organisations are placing greater emphasis on creating environments that not only communicate key messages effectively but also support the way people naturally interact, collaborate and make decisions throughout the day. In markets where business relationships are built on trust, professionalism and personal connection, the quality of the delegate experience often influences the overall success of the event as much as the content itself.


    Executive hospitality areas that offer both privacy and connection allow senior stakeholders to hold meaningful conversations away from the pace of the main programme while remaining integrated with the wider event. Delegate lounges designed for productive informal discussions create opportunities for introductions, collaboration and spontaneous meetings that would rarely take place inside a formal conference session. Equally, venue layouts that respect the natural rhythm of a full-day programme—with logical transitions, comfortable breakout spaces and carefully timed hospitality—help maintain energy levels and encourage delegates to remain engaged from the opening session through to the closing remarks.


    These environments are rarely successful by accident. They are the result of careful planning that considers operational logistics, audience behaviour, venue characteristics and programme requirements as interconnected elements rather than separate disciplines. Creative design, production planning, hospitality operations and technical delivery all contribute to shaping an experience that feels seamless for delegates, even though significant coordination is taking place behind the scenes.


    Evolution Events approaches corporate event design with this human-centred perspective. Creative development begins by understanding the objectives of the event and the people it is designed to bring together, ensuring that every environmental decision supports both strategic communication and the delegate experience. Spatial planning, audience flow, hospitality design and production elements are developed as part of a single integrated approach, allowing each component to reinforce the others rather than compete for attention.


    Operational planning is equally important. Robust scheduling, coordinated supplier management, responsive production teams and carefully considered contingency planning reduce friction throughout the live environment, allowing organisers and delegates alike to remain focused on the purpose of the gathering. Technical systems, lighting, staging and audiovisual production are designed to support communication with clarity and confidence, while hospitality services are carefully integrated to enhance the overall experience without interrupting its rhythm. The result is an event that feels calm, intuitive and professionally managed, even when the operational complexity behind it is considerable.


    The most successful corporate events recognise that delegates arrive with more than professional responsibilities alone. They bring their attention, energy, expectations and desire to connect with others in meaningful ways. They respond to environments that feel organised without being rigid, welcoming without sacrificing professionalism, and carefully designed without becoming overwhelming. When an event acknowledges these human needs alongside its business objectives, engagement becomes more natural, conversations become more valuable and the overall experience leaves a stronger and more lasting impression.


    Ultimately, successful corporate events are measured not simply by the agenda that was delivered, but by the relationships that were strengthened, the ideas that were exchanged and the confidence that participants take away with them. By designing environments that respect people's need for comfort, connection, clarity and calm, organisations create experiences that are not only operationally successful but genuinely memorable. It is this balance between strategic intent and human understanding that defines the most effective corporate events today and will continue to shape the future of business gatherings across the region.